
BEDS2
BATHS2 full
SQUARE FEET1,653
MLS#26040870
STATUSActive
PROPERTY TYPEResidential - Condominium
SUBDIVISIONthe Terraces at Northville Ridge
SCHOOLNorthville
Property Description
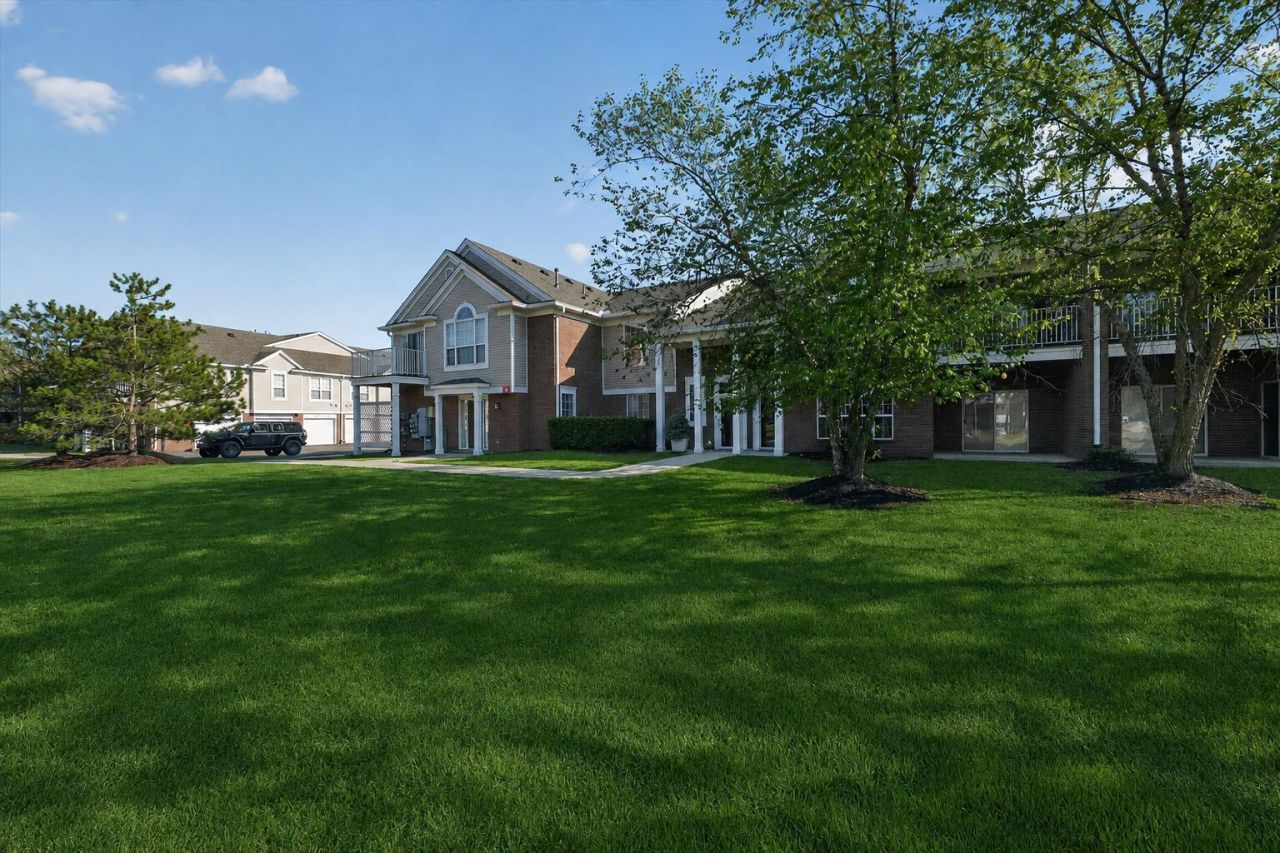
Welcome to The Terraces at Northville Ridge! This spacious 1,653 sq. ft. upper ranch condo offers an open, light-filled floor plan with soaring vaulted ceilings and an easy, low-maintenance lifestyle. The expansive great room is the heart of the home, featuring a cozy fireplace, large windows and direct access to the covered private balcony. Recent improvements include updated luxury vinyl plank flooring throughout the home, refreshed white kitchen cabinetry, and a new furnace and central air system installed in October 2025. The kitchen offers generous counter & cooking space, pantry storage and a large pass-through/breakfast bar that keeps it connected to the dining and living areas. The spacious primary suite features vaulted ceilings, a large walk-in closet, private full bath and its own direct access to the balcony ? a great spot to relax or enjoy morning coffee. The second bedroom is located on the opposite side of the condo for added privacy and offers plenty of space for guests, a home office or both. Additional features include a second full bath w/ updated shower door, excellent storage and an attached one-car garage. Enjoy the amenities of Northville Ridge, including the community pool, clubhouse, fitness center, walking paths, playgrounds and more, all within the Northville School District and just minutes from shopping, dining, expressways and Downtown Northville. A terrific combination of space, updates, location and easy condo living! Dont miss this one, make your appointment today!
Property Features
Property Type: Residential - Condominium
Basement: Slab
Cooling: Central Air
Fireplaces: 1
Garage: 1 car attached
Heating: Forced Air
Home Style: Ranch, Other
Lot Size: 0.02 Acres
Roof Type: Composition, Shingle
Taxes: $4,458
Year Built: 2002
Feature Descriptions
Appliances: Dishwasher, Disposal, Dryer, Range, Refrigerator, Washer
Association Amenities: Clubhouse, Playground, Pool
Association Fee Includes: Other, Snow Removal, Lawn/Yard Care
Days on Site: 35
Exterior: Play Equipment, Other
Exterior: Aluminum Siding, Other
Fireplace: Gas Log, Living Room
Fireplace Y/N: Yes
Flooring: Ceramic Tile, Laminate, Other
HOA: Yes
HOA Fee: 360/Monthly
Interior: Ceiling Fan(s), Garage Door Opener, Guest Quarters, Eat-in Kitchen
Laundry: In Unit, Laundry Room, Main Level
Lot: Level, Sidewalk, Cul-De-Sac, Adj to Public Land
Parcel Number: 77-069-03-0101-000
Parking: Tandem, Garage Faces Front, Garage Door Opener, Attached
Patio/Porch: Covered, Deck
Pool Features: In Ground, Outdoor/Above
Road Surface: Paved
Rooms Total: 7
Sewer: Public
Sub Type: Condominium
Utilities: Cable Available, Cable Connected, High-Speed Internet
Water: Public
Window: Window Treatments
Local Schools
High School: Northville High School
Middle School: Hillside Middle School
Elementary School: Ridge Wood Elementary School
School District: Northville
Listed By / Shown By
Listed By
Agency Name: RE/MAX Dream Properties
Agent Name: Brandon Kekich
Agency Phone: 248-374-7700

Shown By
Agent Name: Belinda Mercado
Agent Phone: (231) 645-2600
Agency Title: Key Realty
 | The property comes from the Member MLS's of the Michigan Regional Information Center, LLC (MichRIC). Copyright 2026 Michigan Regional Information Center, LLC (MichRIC). All rights reserved. Information deemed reliable, but not guaranteed. Data Last Updated 09/10/2026. |
Estimate Your Payment
Estimated Payment
$ 2,048.83 per month $1,594.21 Principal & Interest $371.50 Property Tax $83.13 Homeowner's Insurance
16766 Dover Drive | MLS# 26040870
This condo located at 16766 Dover Drive, Northville, MI 48168 is currently listed for sale with an asking price of $285,000. This property was built in 2002 and has 2 bedrooms and 2 full baths with 1653 sq. ft. Dover Drive is located in the the Terraces at Northville Ridge subdivision within the Northville school district. Search The Terraces At Northville Ridge real estate on www.askforbelinda.com today.