
BEDS4
BATHS2 full 1 partial
SQUARE FEET2,249
MLS#50221298
STATUSComing Soon
PROPERTY TYPEResidential - Single Family
SUBDIVISIONCornerstone
SCHOOLSouthgate Community School District
Property Description
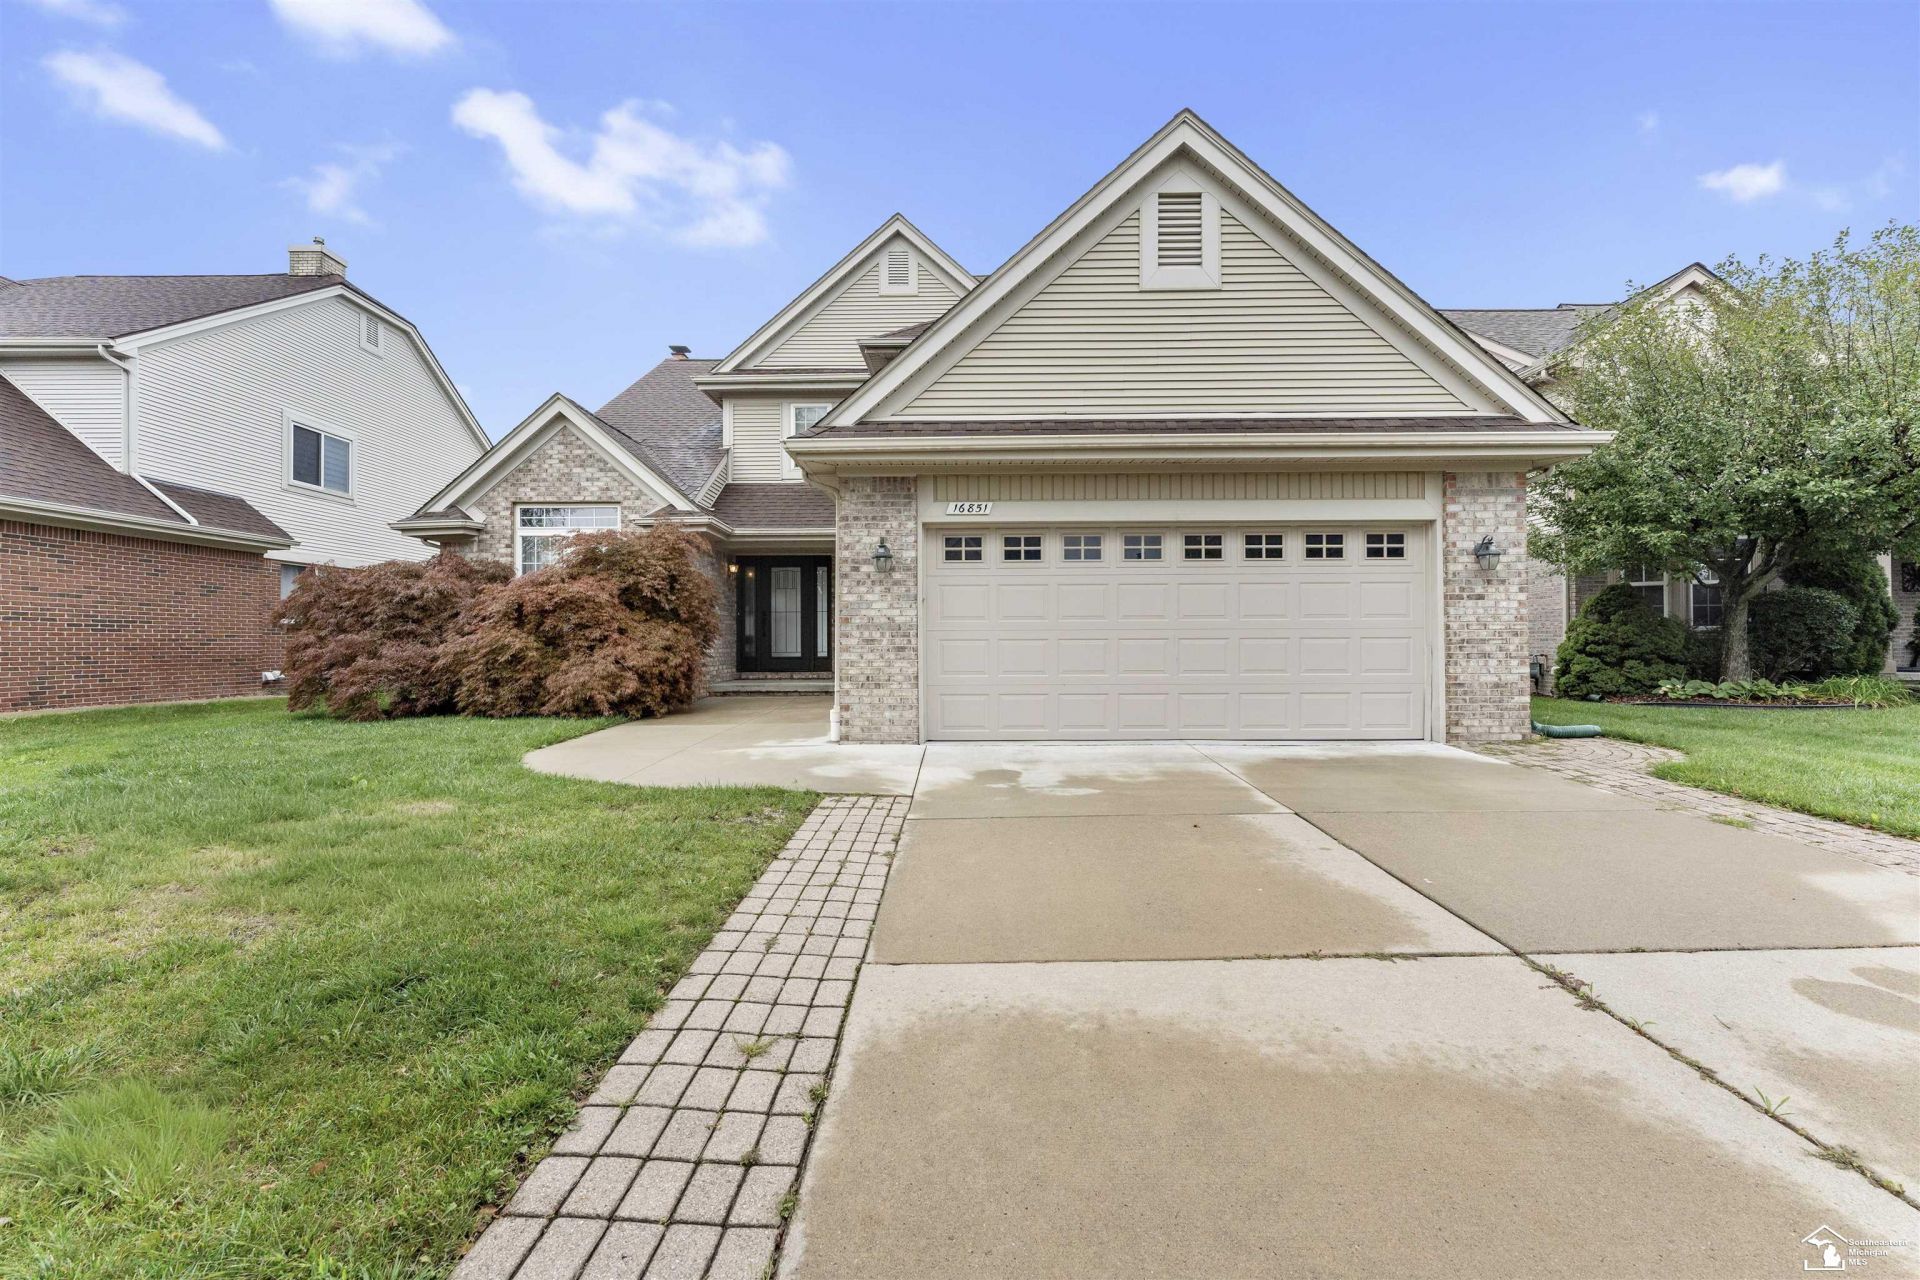
Welcome to this exceptional residence in Southgates highly desirable Cornerstone Subdivision, where timeless design, thoughtful updates, and meticulous pride of ownership come together beautifully. Built in 1999 and offered by its original owner, this impressive two-story home has been carefully maintained and extensively enhanced, creating an inviting property that is truly move-in ready. Showcasing over 2,200sqft of living space that combines luxury, comfort, and convenience. At the heart of the home is a spectacular custom kitchen, completely remodeled in 2018 with both elegance and functionality in mind. Beautiful soft-close custom cabinetry is complemented by granite countertops, a distinctive honeycomb tile backsplash, double sink, premium black KitchenAid stainless steel appliances, Bespoke refrigerator, and an impressive custom island with built-in microwave. A chef-inspired wall-mounted range hood completes this sophisticated culinary space.The main level showcases a beautiful combination of ceramic wood-look flooring throughout the kitchen, dining room, mudroom, and powder room, along with rich bamboo flooring extending through the living room, family room, and foyer. A new gas fireplace creates an elegant focal point and adds warmth and character to the living space. The upper level features four generously sized bedrooms and two full bathrooms. The expansive primary suite offers a private retreat complete with a walk-in closet and a spacious en-suite bath featuring a Jacuzzi soaking tub and separate walk-in shower. Two of the additional bedrooms also offer walk-in closets, providing exceptional storage throughout. Brand-new carpeting adds warmth and a fresh, polished finish to the entire second floor. Additional enhancements include newer electrical updates, new Wallside windows accented by custom shades, two newer patio doors providing seamless backyard access from both the kitchen and family room, and a striking custom front entry door. A convenient first-floor mudroom is already equipped with washer and dryer hookups, while the current laundry area is located in the basement. The spacious unfinished basement presents an outstanding opportunity to create additional living and entertaining space tailored to the next owners vision. It also features a builder-prepared bathroom hookup and sump pump. The exterior has received significant recent improvements, including newer vinyl siding(2025), Roof(2016),beautifully complementing the homes classic brick exterior. A newer cement driveway, garage door, and garage door opener were completed(2024), further enhancing the homes curb appeal and convenience. Step outside to enjoy the beautiful backyard featuring a custom raised stone patio?perfect for outdoor dining, entertaining, or relaxing and a sprinkler system for added convenience.A beautifully upgraded, original-owner Cornerstone home offering exceptional quality, comfort, and style in one of Southgates most desirable nei
Property Features
Property Type: Residential - Single Family
Basement: Yes
Basement: Poured, Sump Pump, Unfinished
Cooling: Central A/C
Fuel Type: Natural Gas
Garage: 2 car attached
Heating: Forced Air
Home Style: Colonial
Lot Size: 0.17 Acres
Stories: 2.0
Taxes: $5,624
Year Built: 1999
Feature Descriptions
Appliances: Dishwasher, Disposal, Dryer, Microwave, Range/Oven, Refrigerator, Washer
Exterior: Brick, Vinyl Siding
Exterior: Patio, Porch, Sidewalks
Fireplace: Gas Fireplace
Interior: Ceramic Floors, Hardwood Floors, Sump Pump, Walk-In Closet
Parking Notes: 2 Spaces
Sewer: Public At Street
Summer Tax: 4448
Water: Public Water at Street
Winter Tax: 1176
Room Sizes
Bedroom 1: 12 X 12 Level Second
Bedroom 2: 15 X 13 Level Second
Bedroom 3: 10 X 12 Level Second
Bedroom 4: 9 X 12 Level Second
Dining Room: 13 X 11 Level Entry
Family Room: 13 X 11 Level Entry
Kitchen: 19 X 12 Level Entry
Living Room: 19 X 13 Level Entry
Local Schools
School District: Southgate Community School District
Listed By / Shown By
Listed By
Agency Name: Synergy Realty Group
Agency Phone: 734-289-7355
Shown By
Agent Name: Belinda Mercado
Agent Phone: (231) 645-2600
Agency Title: Key Realty

Estimate Your Payment
Estimated Payment
$ 3,087.07 per month $2,488.64 Principal & Interest $468.67 Property Tax $129.76 Homeowner's Insurance
16851 Silverado Drive | MLS# 50221298
This single family home located at 16851 Silverado Drive, Southgate, MI 48195 is currently listed for sale with an asking price of $444,900. This property was built in 1999 and has 4 bedrooms and 2 full and 1 partial baths with 2249 sq. ft. Silverado Drive is located in the Cornerstone subdivision within the Southgate Community School District school district. Search Cornerstone real estate on www.askforbelinda.com today.