
BEDS3
BATHS1 full
SQUARE FEET1,137
MLS#26040600
STATUSPending
PROPERTY TYPEResidential - Single Family
SCHOOLKenowa Hills
Property Description
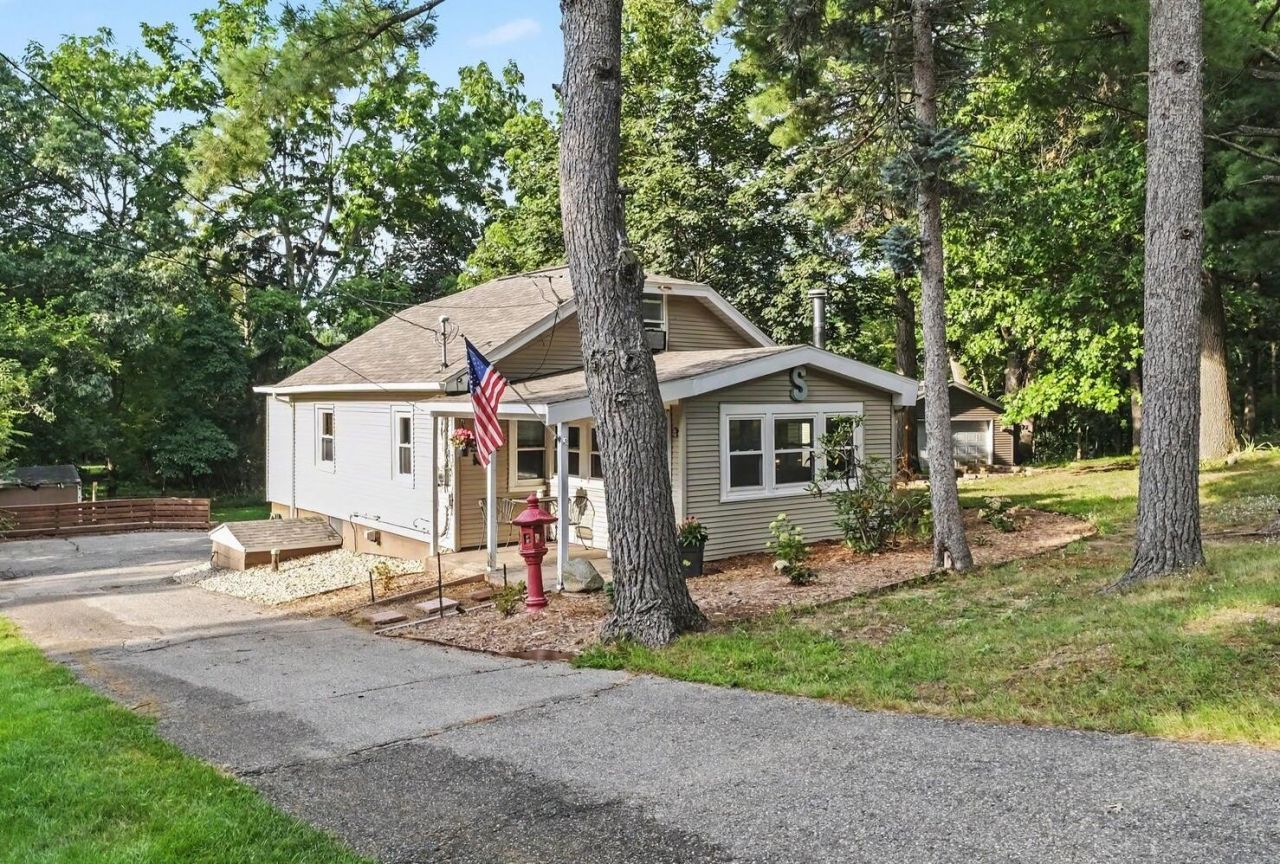
Tucked away on a quiet dead-end street, this charming bungalow offers privacy, peaceful wooded views, and thoughtful updates throughout. Enjoy the spacious, partially fenced backyard featuring a firepit w/built-in seating, new retaining wall (2025), storage shed, spacious 2-stall garage. Inside, youll find fresh paint, new hardware, light fixtures, luxury vinyl plank flooring (2025). Refreshed kitchen features refinished butcher block counters, new paint, updated lighting, sliding glass door leading to the patio. Cozy family room is highlighted by wood-burning stove. Main floor boasts 2 bedrooms, including a primary suite with a walk-in closet and direct bathroom access, while bungalow upstairs serves as a 3rd bed. Major updates include roof (2025), furnace/AC (2026). Enjoy the perfect balance of convenience and tranquility- just minutes from shopping, dining, everyday amenities while feeling tucked away in a peaceful, country-like setting. Put this one on your shortlist, it wont last!
Property Features
Property Type: Residential - Single Family
Basement: Full
Cooling: Central Air
Fenced: Yes
Garage: 2
Heating: Forced Air
Lot Size: 0.31 Acres
Roof Type: Composition, Shingle
Taxes: $1,356
Year Built: 1930
Feature Descriptions
Appliances: Dishwasher, Dryer, Microwave, Range, Refrigerator, Washer
Days on Site: 36
Exterior: Other
Exterior: Vinyl Siding
Fencing: Fenced Back, Chain Link
Fireplace: Gas/Wood Stove
Flooring: Carpet, Laminate, Vinyl, Wood
Interior: Ceiling Fan(s), Garage Door Opener, Eat-in Kitchen
Laundry: Gas Dryer Hookup, In Basement
Lot: Level
Lot Dimensions: 90 x 150
Parcel Number: 41-13-10-428-031
Parking: Garage Faces Side, Garage Door Opener, Detached
Patio/Porch: Deck, Patio, Porch(es)
Road Surface: Paved
Rooms Total: 7
Sewer: Septic Tank
Structures: Shed(s)
Sub Type: Single Family Residence
Utilities: Electricity Available, Cable Available, Natural Gas Connected, High-Speed Internet
Water: Well
Window: Screens
Local Schools
School District: Kenowa Hills
Listed By / Shown By
Listed By
Agency Name: Keller Williams GR East
Agent Name: Ryan Lipinski
Agency Phone: 616-575-1800

Shown By
Agent Name: Belinda Mercado
Agent Phone: (231) 645-2600
Agency Title: Key Realty
 | The property comes from the Member MLS's of the Michigan Regional Information Center, LLC (MichRIC). Copyright 2026 Michigan Regional Information Center, LLC (MichRIC). All rights reserved. Information deemed reliable, but not guaranteed. Data Last Updated 09/10/2026. |
Estimate Your Payment
Estimated Payment
$ 1,584.35 per month $1,398.43 Principal & Interest $113.00 Property Tax $72.92 Homeowner's Insurance
1720 Cargill Street Nw | MLS# 26040600
This single family home located at 1720 Cargill Street Nw, Grand Rapids, MI 49544 is currently listed for sale with an asking price of $250,000. This property was built in 1930 and has 3 bedrooms and 1 full baths with 1137 sq. ft. Cargill Street Nw is located within the Kenowa Hills school district. Search Grand Rapids real estate on www.askforbelinda.com today.