
BEDS3
BATHS2
SQUARE FEET2,500
MLS#1949518
STATUSActive
PROPERTY TYPEResidential - Single Family
SUBDIVISIONMI
SCHOOLWest Branch-Rose City Area Schools
Property Description
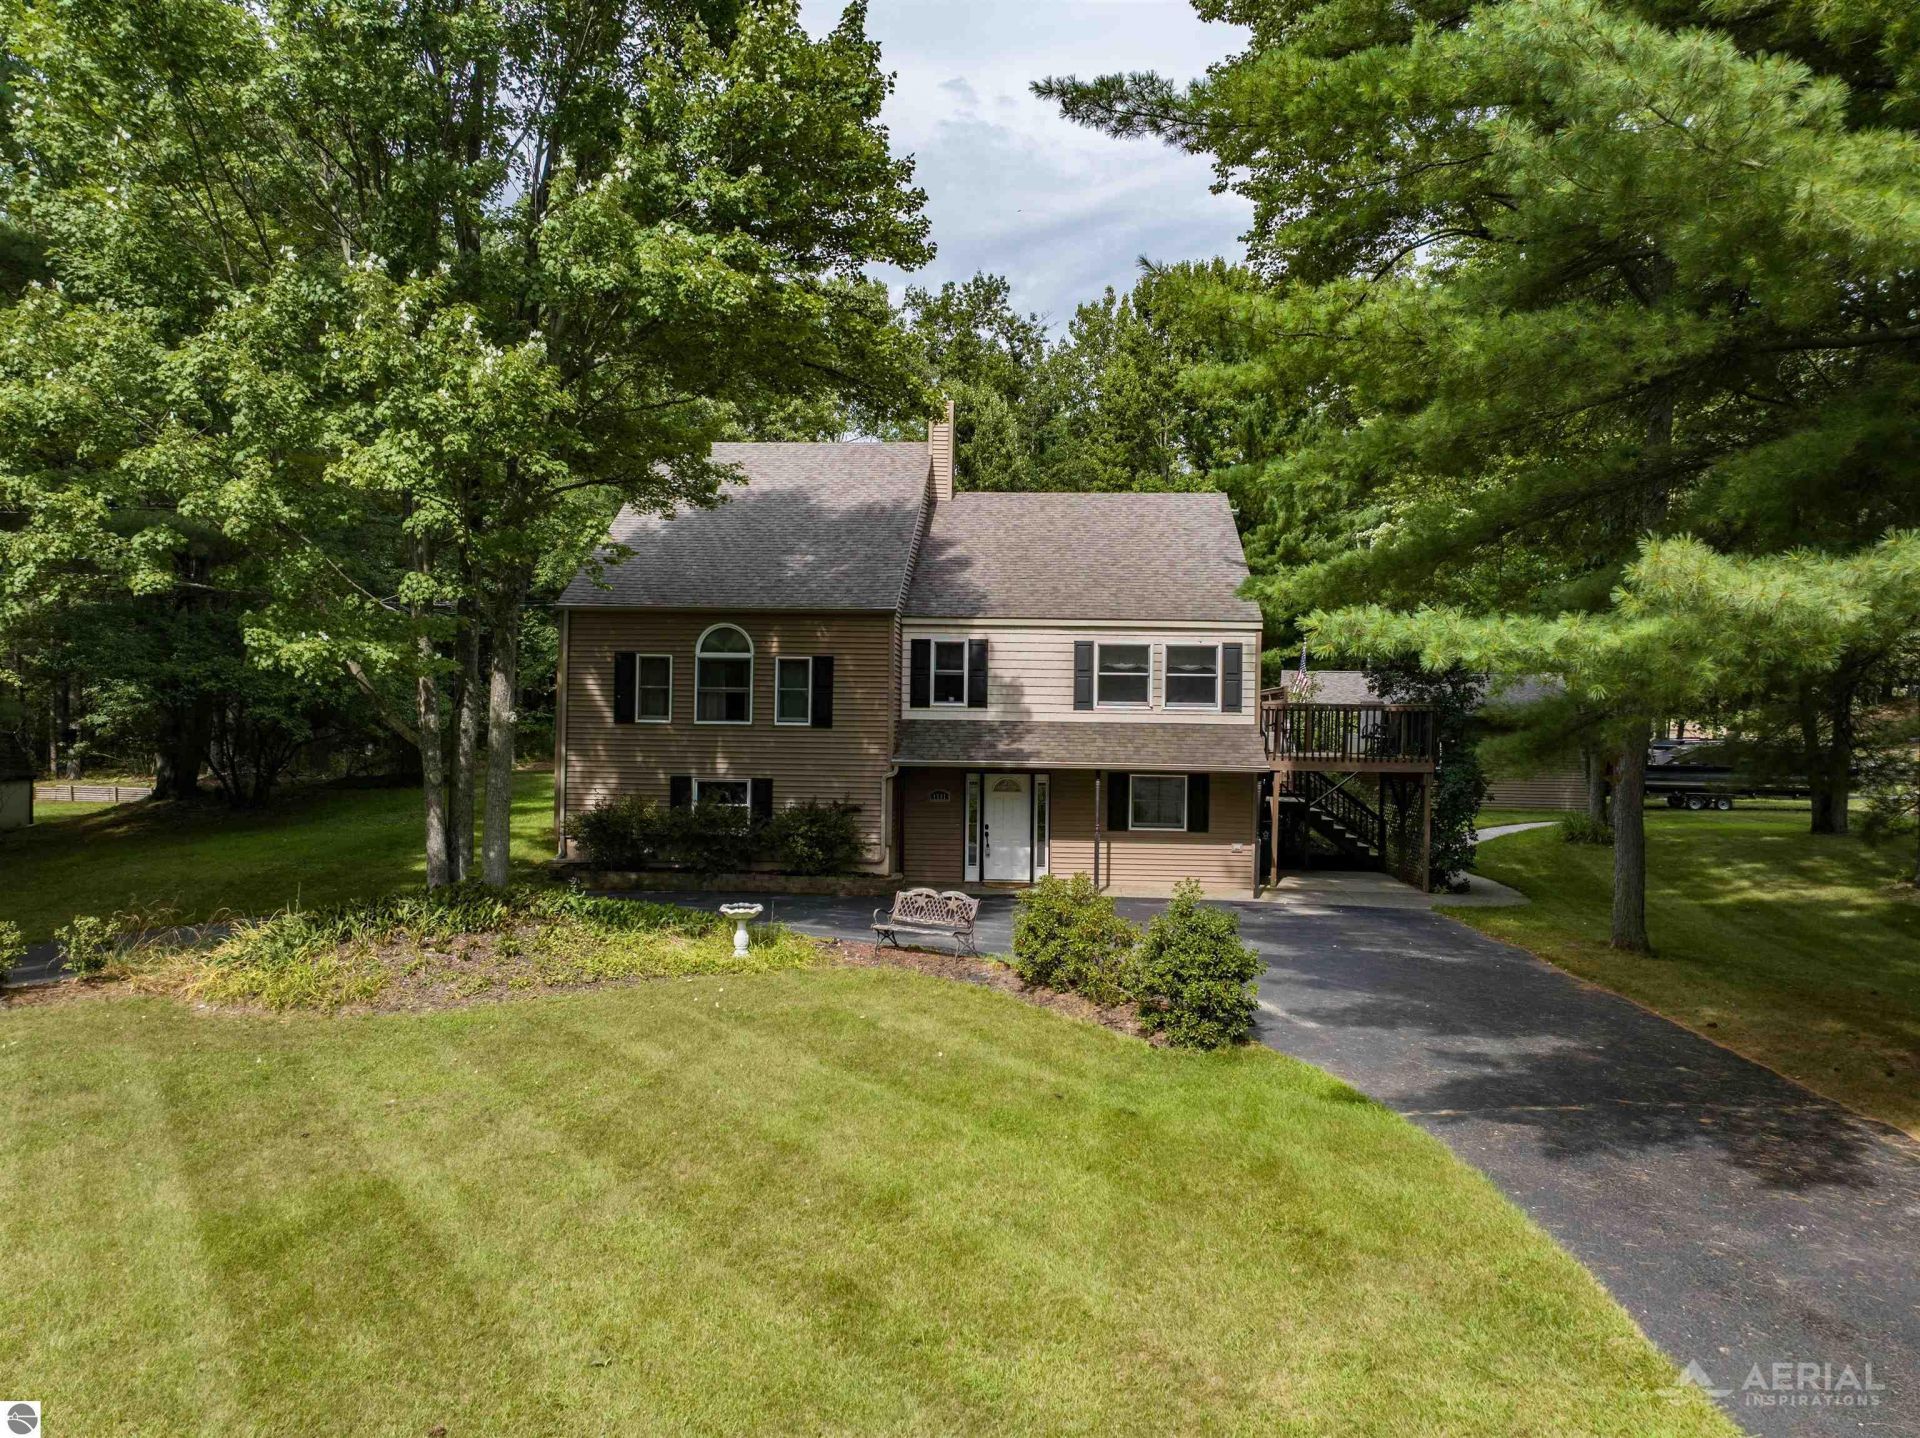
Welcome to Lake Ogemaw living. This 3-bedroom,2-bath home offers access to all-sports Lake Ogemaw and the local association???s amenities and activities. Inside, enjoy a spacious kitchen, vaulted ceilings, a cozy fireplace, and a large first-floor entertainment area. Step outside to generous deck space and an above-ground pool ready for your vision, needing a new liner and pump, 2 car detached garage that is insulated and finished for those year round projects. Close to the Rifle River for even more outdoor fun. Set on a corner lot, roughly fifteen minutes from I-75 Exit 202 and fifteen minutes from downtown West Branch, it???s a convenient spot with plenty of potential. Come take a look and imagine the possibilities.
Property Features
Property Type: Residential - Single Family
Basement: Slab
Home Style: 1.5 Story, 1.5 Story
Lot Size: 0.53 Acres
Roof Type: Asphalt
Year Built: 1975
Feature Descriptions
Above Ground Finished SQFT: 2500
Appliance(s)/Equipment: Refrigerator, Oven/Range, Dishwasher, Washer, Dryer, Blinds, Drapes
Construction: Frame
Days on Site: 21
Exterior: Above Ground Pool, Multi-Level Decking, Sidewalk, Covered Porch, Landscaped, Gutters
Garage/Parking: Detached
Heating/Cooling: Hot Water, Baseboard
Heating/Cooling Source: Natural Gas
Interior: Pantry, Vaulted Ceilings
Lot: Subdivision
Lot Dimensions: 130x180
Outbuilding(s): Yes
Road: Public Maintained, Gravel, Blacktop
Sewer: Private Septic
Swimming Pool: Yes
Water: Private Well
Water Features: Inland Lake, All Sports, Private Lake
Waterfront Type: No
Room Sizes
Primary Bedroom: 15'5"x10' Level - Upper Floor
Bedroom 2: 14'x12'
Bedroom 3: 10'7"x10'
Dining Room: 12'9"x9'10"
Kitchen: 16'3"x12'
Living Room: 19'3"x12'6"
Local Schools
School District: West Branch-Rose City Area Schools
Listed By / Shown By
Listed By
Agency Name: KEY REALTY-WB
Agent Name:

Shown By
Agent Name: Belinda Mercado
Agent Phone: (231) 645-2600
Estimate Your Payment
Estimated Payment
$ 1,759.73 per month $1,672.52 Principal & Interest $0.00 Property Tax (data not provided by mls) $87.21 Homeowner's Insurance
1741 Ogemaw Trail N | MLS# 1949518
This single family home located at 1741 Ogemaw Trail N, West Branch, MI 48661 is currently listed for sale by KEY REALTY-WB, with an asking price of $299,000. This property was built in 1975 and has 3 bedrooms with 2500 sq. ft. Ogemaw Trail N is located in the MI subdivision within the West Branch-Rose City Area Schools school district. Search MI real estate on www.askforbelinda.com today.