
BEDS2
BATHS2 full
SQUARE FEET1,100
MLS#26048289
STATUSActive
PROPERTY TYPEResidential -
SCHOOLByron Center
Property Description
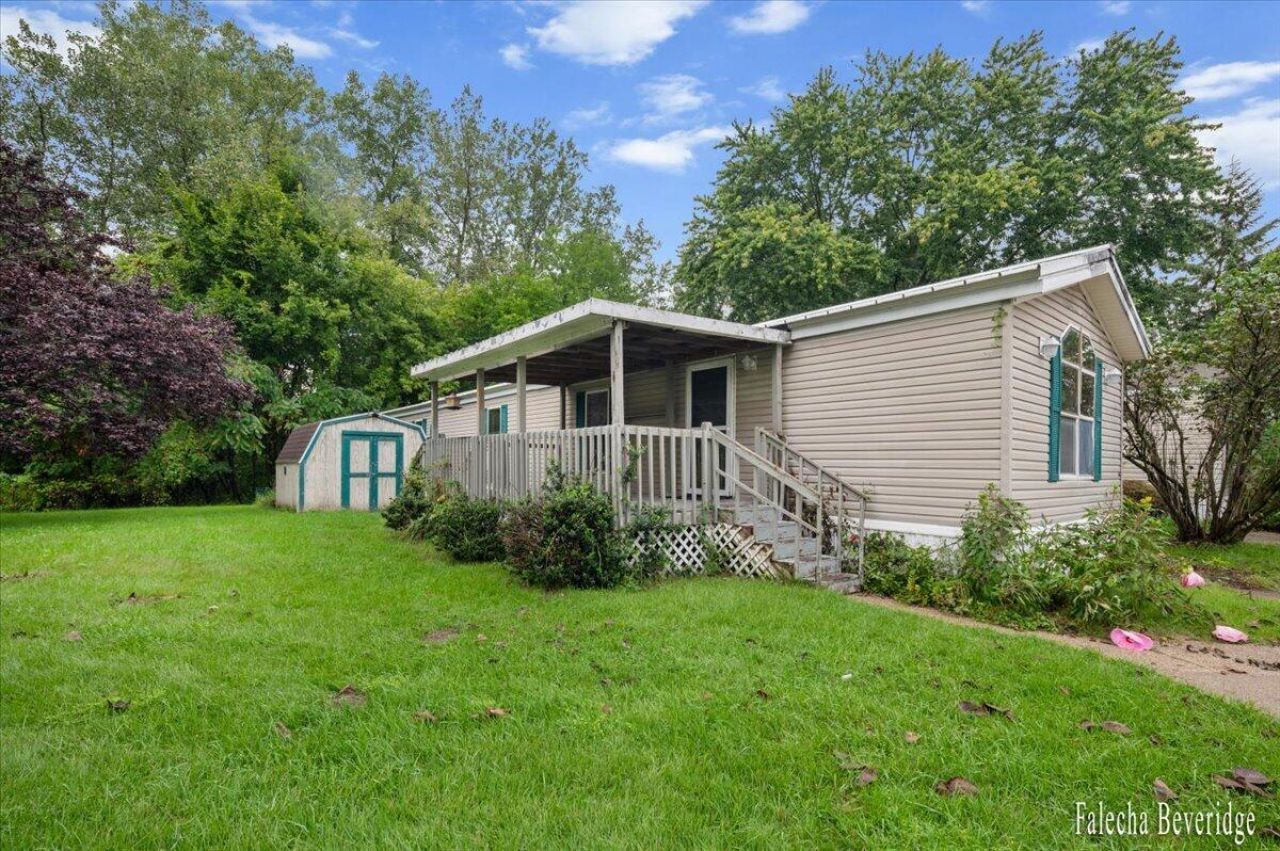
Byron Center Schools! 2 bedroom, 2 bathroom home in Prescott Community. This 1100 square foot home has a large eat in kitchen with peninsula that opens to a spacious living room. The hallway leads to the first bedroom and full bathroom with a tub/shower combo. The laundry room sits between there and the grand primary suite. The primary bedroom has a walk in closet and french doors to the en suite. The sizeable bathroom holds a sunken bathtub, separate shower, double sinks and linen closet. Outside there is a covered porch and a shed. The home has a newer metal roof, furnace, central air conditioning, and hot water heater. The dishwasher & refrigerator were installed in 2018. All new plumbing, ductwork, electrical, & insulation underneath 3 years ago. Call today for a showing! Close to expressway. Park approval required. Pets are allowed with restrictions.
Property Features
Property Type: Residential -
Basement: Crawl Space, Slab
Cooling: Central Air
Heating: Forced Air
Home Style: Other
Roof Type: Metal
Taxes: $0
Year Built: 1998
Feature Descriptions
Appliances: Dishwasher, Disposal, Dryer, Microwave, Oven, Range, Refrigerator, Washer
Association Amenities: Clubhouse, Pets Allowed, Playground, Pool
Association Fee Includes: Water, Trash, Sewer, Lawn/Yard Care
Days on Site: 48
Exterior: Vinyl Siding
Flooring: Carpet, Laminate, Linoleum
HOA: Yes
HOA Fee: 755/Monthly
Interior: Ceiling Fan(s), Broadband, Eat-in Kitchen, Pantry
Laundry: Gas Dryer Hookup, Laundry Room, Washer Hookup
Parcel Number: N/A
Patio/Porch: Covered, Deck
Road Surface: Paved
Rooms Total: 7
Sewer: Public
Structures: Shed(s)
Sub Type: Manufactured Home
Utilities: Natural Gas Available, Electricity Available, Cable Available, Natural Gas Connected
Water: Public
Window: Insulated Windows
Local Schools
School District: Byron Center
Listed By / Shown By
Listed By
Agency Name: Five Star Real Estate (GH)
Agent Name: Falecha Beveridge
Agency Phone: 616-414-9192

Shown By
Agent Name: Belinda Mercado
Agent Phone: (231) 645-2600
Agency Title: Key Realty
 | The property comes from the Member MLS's of the Michigan Regional Information Center, LLC (MichRIC). Copyright 2026 Michigan Regional Information Center, LLC (MichRIC). All rights reserved. Information deemed reliable, but not guaranteed. Data Last Updated 10/29/2026. |
Estimate Your Payment
Estimated Payment
$ 340.76 per month $323.88 Principal & Interest $0.00 Property Tax (data not provided by mls) $16.89 Homeowner's Insurance
176 Wallasey Drive Sw | MLS# 26048289
This home located at 176 Wallasey Drive Sw, Grand Rapids, MI 49548 is currently listed for sale with an asking price of $57,900. This property was built in 1998 and has 2 bedrooms and 2 full baths with 1100 sq. ft. Wallasey Drive Sw is located within the Byron Center school district. Search Grand Rapids real estate on www.askforbelinda.com today.