
BEDS2
BATHS1 full 1 partial
SQUARE FEET984
MLS#26047389
STATUSActive
PROPERTY TYPEResidential - Single Family
SCHOOLMaple Valley
Property Description
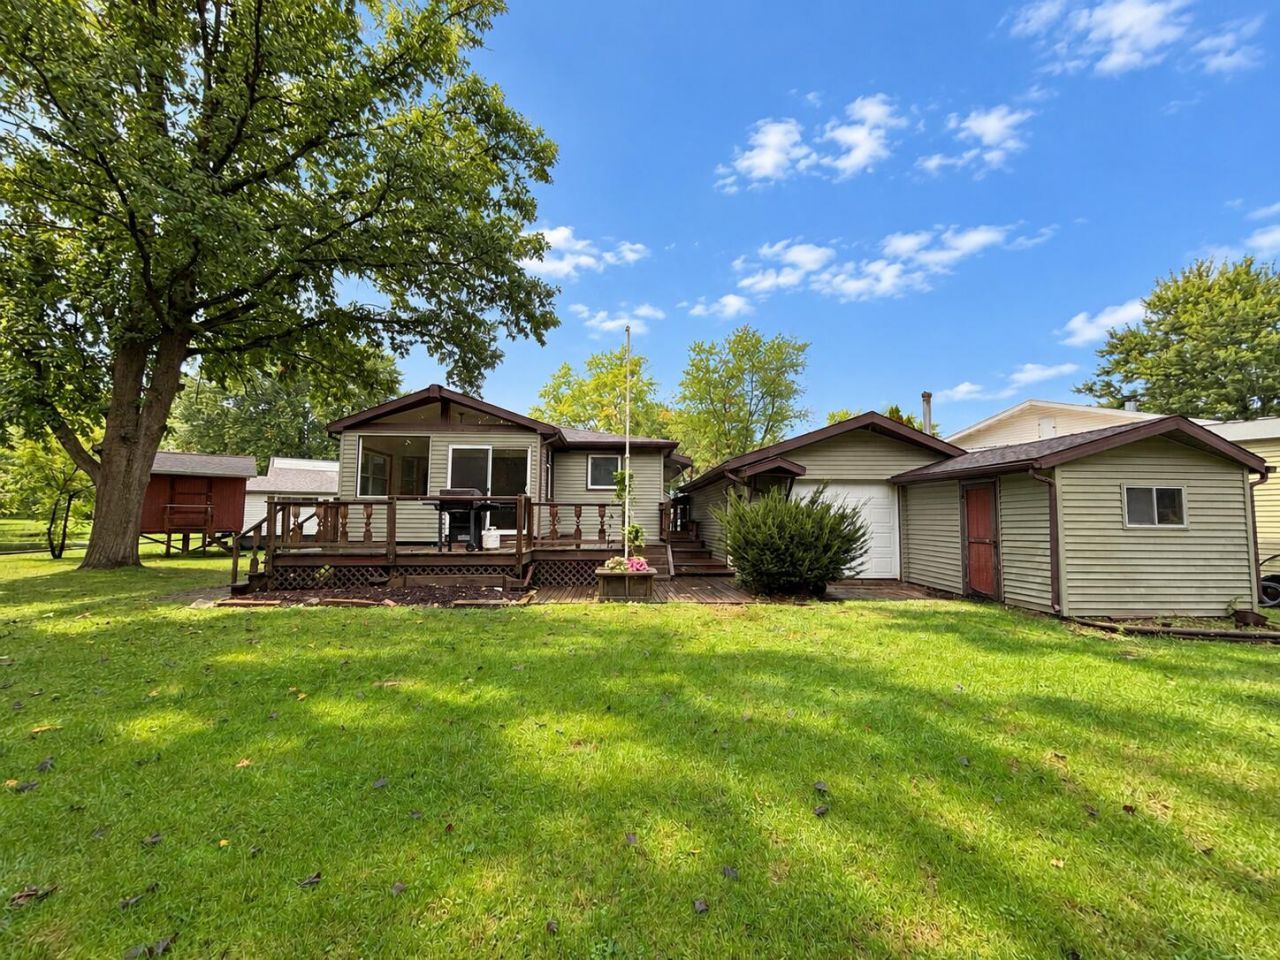
Completely updated 2 bed 1.5 bath Home located on Thornapple Lake. Home was completely rebuilt in 2014 and has been recently updated with fresh paint, flooring, and new fixtures as well. All of the majors are in great condition on this newer home. The kitchen features granite countertops & soft close doors and the living room has nice cathedral ceilings. In addition to living quarters this home boasts 190 feet of frontage on Thornapple Lake and two boat slips. The home has a nice carport along with a large 2 stall detached garage, workshop, and storage shed. The back deck is nice and peaceful to sit on and enjoy the quiet nature. The lake is an all sports lake and tons of fun! Come see this beauty today.
Property Features
Property Type: Residential - Single Family
Basement: Crawl Space
Cooling: Central Air
Fireplaces: 1
Garage: 2
Heating: Forced Air
Home Style: Ranch
Lot Size: 0.28 Acres
Taxes: $3,840
Year Built: 1971
Feature Descriptions
Appliances: Microwave, Range, Refrigerator, Water Softener Owned
Days on Site: 4
Exterior: Vinyl Siding
Fireplace: Gas Log, Living Room
Fireplace Y/N: Yes
Flooring: Wood
Interior: Center Island, Pantry
Lake Name: Thornapple Lake
Laundry: Main Level
Lot: Cul-De-Sac
Lot Dimensions: 51x80x229x111
Parcel Number: 05-100-006-00
Parking: Detached, Carport
Patio/Porch: Deck, Porch(es)
Road Surface: Paved
Rooms Total: 8
Sewer: Septic Tank
Sub Type: Single Family Residence
Utilities: Natural Gas Connected
Water: Well
Waterfront: Channel, Lake, Stream/Creek
Window: Replacement
Local Schools
School District: Maple Valley
Listed By / Shown By
Listed By
Agency Name: Five Star Real Estate
Agent Name: Tim Hrynewich
Agency Phone: 231-733-3080

Shown By
Agent Name: Belinda Mercado
Agent Phone: (231) 645-2600
Agency Title: Key Realty
 | The property comes from the Member MLS's of the Michigan Regional Information Center, LLC (MichRIC). Copyright 2026 Michigan Regional Information Center, LLC (MichRIC). All rights reserved. Information deemed reliable, but not guaranteed. Data Last Updated 09/10/2026. |
Estimate Your Payment
Estimated Payment
$ 1,673.05 per month $1,286.00 Principal & Interest $320.00 Property Tax $67.05 Homeowner's Insurance
1953 Superior Drive | MLS# 26047389
This single family home located at 1953 Superior Drive, Nashville, MI 49073 is currently listed for sale with an asking price of $229,900. This property was built in 1971 and has 2 bedrooms and 1 full and 1 partial baths with 984 sq. ft. Superior Drive is located within the Maple Valley school district. Search Nashville real estate on www.askforbelinda.com today.