
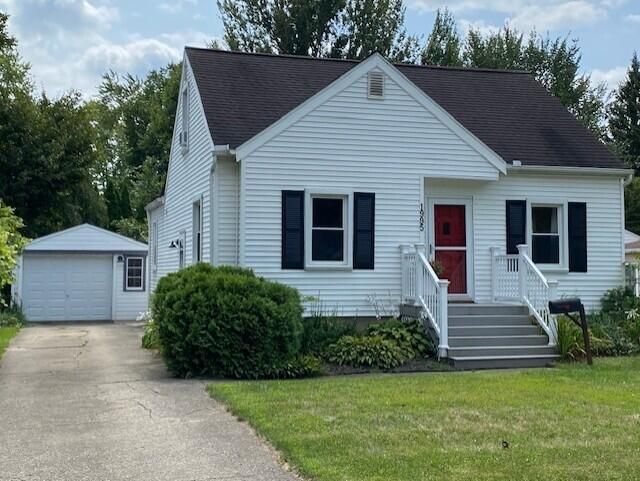
BEDS4
BATHS1 full
SQUARE FEET2,252
MLS#26047632
STATUSActive
PROPERTY TYPEResidential - Single Family
SUBDIVISIONWashtenaw Clubview
SCHOOLYpsilanti
Property Description
Charming Cape Cod with newer kitchen and tile bath. Turn-key ready to move in! Spacious kitchen with tons of cabinet storage, butcher block counter tops, new lighting, high-end appliances included, and french doors to covered deck overlooking patio and spacious fenced yard. Excellent for entertaining! The whole upstairs is a large primary bedroom with walk in closet, recessed lighting. Recently well-insulated for energy efficiency. Part finished basement offers recreation or hobby space, or home office with tons of closet storage. Clean laundry room with possibility for fitness/exercise room space. Great location near Washtenaw Country Club, 5 mins to St Joes/Mercy Hospital, Eastern Michigan University, and walk to Ypsi High School. Low township taxes. Easy commute to burbs via I94/US23.
Property Features
Property Type: Residential - Single Family
Basement: Daylight, Partial
Cooling: Central Air, Window Unit(s)
Fenced: Yes
Garage: 1
Heating: Forced Air
Home Style: Cape Cod
Lot Size: 0.17 Acres
Roof Type: Asphalt
Taxes: $4,145
Year Built: 1945
Feature Descriptions
Appliances: Dishwasher, Disposal, Dryer, Microwave, Range, Refrigerator, Washer
Days on Site: 2
Exterior: Aluminum Siding
Fencing: Fenced Back, Chain Link, Full, Other
Flooring: Carpet, Ceramic Tile, Laminate, Wood
Interior: Eat-in Kitchen
Laundry: In Basement, Laundry Room
Lot: Level
Lot Dimensions: 50 x 146
Parcel Number: K-11-40-252-011
Parking: Garage Faces Front, Detached
Patio/Porch: Covered, Deck, Patio, Porch(es)
Road Surface: Paved
Rooms Total: 9
Sewer: Public
Sub Type: Single Family Residence
Utilities: Natural Gas Available, Electricity Available, Cable Available, Natural Gas Connected
Water: Public
Window: Window Treatments
Local Schools
School District: Ypsilanti
Listed By / Shown By
Listed By
Agency Name: Tree House Realty Group Inc.
Agent Name: Susan Fecteau
Agency Phone: 734-663-4305

Shown By
Agent Name: Belinda Mercado
Agent Phone: (231) 645-2600
Agency Title: Key Realty
 | The property comes from the Member MLS's of the Michigan Regional Information Center, LLC (MichRIC). Copyright 2026 Michigan Regional Information Center, LLC (MichRIC). All rights reserved. Information deemed reliable, but not guaranteed. Data Last Updated 09/10/2026. |
Estimate Your Payment
Estimated Payment
$ 2,222.85 per month $1,784.40 Principal & Interest $345.42 Property Tax $93.04 Homeowner's Insurance
1995 Midvale Avenue | MLS# 26047632
This single family home located at 1995 Midvale Avenue, Ypsilanti, MI 48197 is currently listed for sale with an asking price of $319,000. This property was built in 1945 and has 4 bedrooms and 1 full baths with 2252 sq. ft. Midvale Avenue is located in the Washtenaw Clubview subdivision within the Ypsilanti school district. Search Washtenaw Clubview real estate on www.askforbelinda.com today.