
BEDS4
BATHS1 full 1 partial
SQUARE FEET1,591
MLS#26038386
STATUSActive
PROPERTY TYPEResidential - Single Family
SCHOOLOrchard View
Property Description
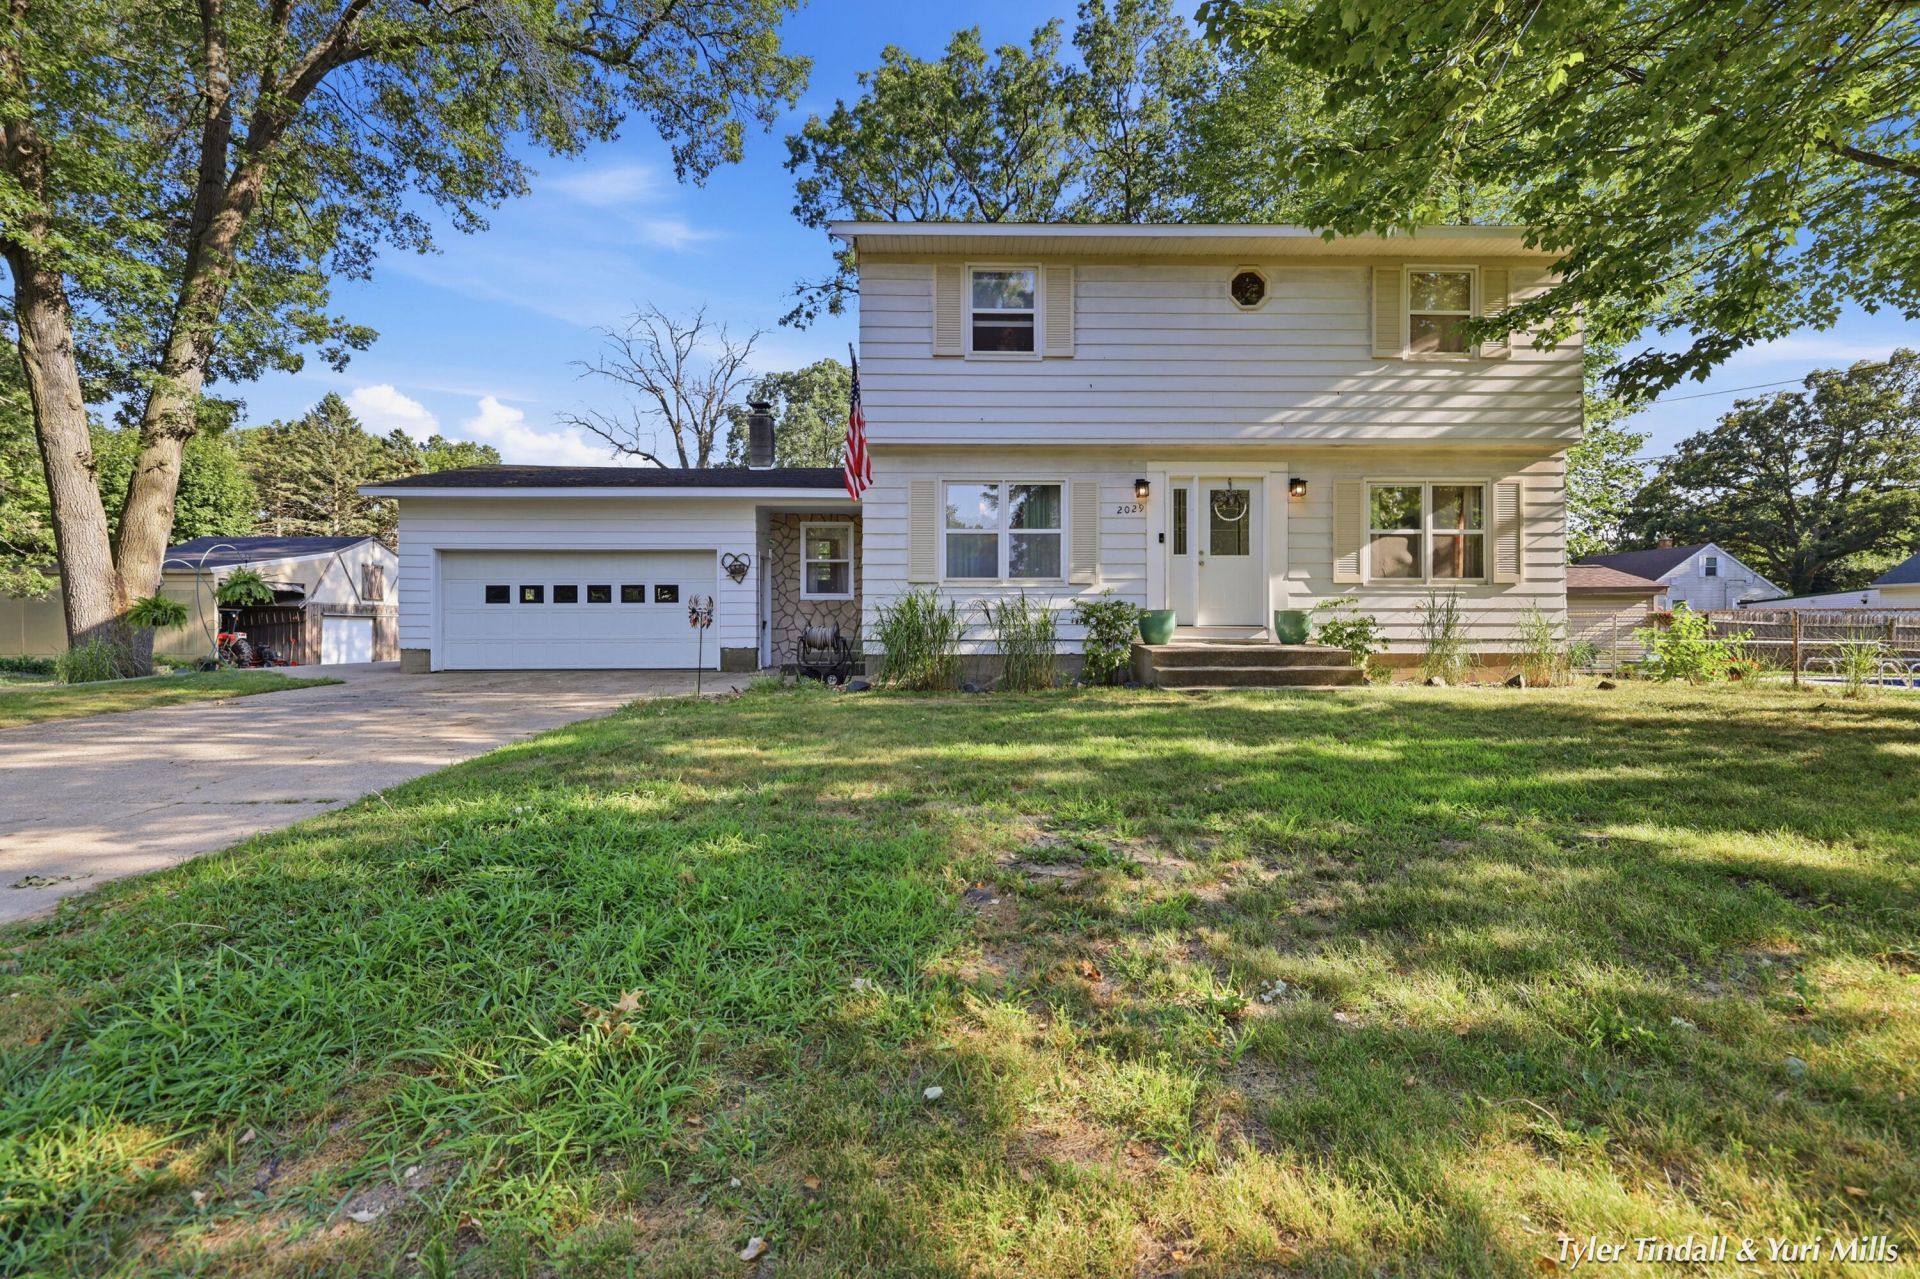
Welcome home to this very well-maintained 2-story home located in the Orchard View school district. Offering 4 bedrooms and 1.5 bathrooms, this home features beautiful hardwood flooring, a spacious living room, a formal dining room, and tasteful updates throughout. The unfinished basement provides excellent potential for future finished living space or abundant storage. Outside, enjoy your own private backyard retreat with a fenced-in in-ground pool and pool house, perfect for relaxing or entertaining. Additional features include an attached 2-stall garage and a 24 x 36 pole barn with electricity, offering plenty of room for hobbies, storage, or a workshop. This property combines comfort, functionality, and exceptional outdoor amenities. Dont miss your opportunity to make it yours! Buyer and buyers agent to verify all information.
Property Features
Property Type: Residential - Single Family
Basement: Full
Cooling: Central Air
Fenced: Yes
Garage: 2 car attached
Heating: Forced Air
Home Style: Other
Lot Size: 0.84 Acres
Roof Type: Shingle
Taxes: $4,985
Year Built: 1963
Feature Descriptions
Accessibility: Rocker Light Switches, Accessible M Flr Half Bath, Covered Entrance
Appliances: Dryer, Freezer, Microwave, Refrigerator, Washer
Days on Site: 2
Exterior: Wood Siding
Fencing: Fenced Back, Chain Link
Flooring: Vinyl, Wood
Interior: Garage Door Opener, Pantry
Laundry: Gas Dryer Hookup, In Basement, Washer Hookup
Lot Dimensions: 147 x 246
Parcel Number: 10-027-400-0009-01
Parking: Attached
Patio/Porch: Porch(es)
Pool Features: In Ground, Outdoor/Above
Rooms Total: 8
Sewer: Public
Structures: Pole Barn
Sub Type: Single Family Residence
Utilities: Natural Gas Connected, Cable Connected, High-Speed Internet, Extra Well
Water: Well
Window: Storms, Screens
Local Schools
School District: Orchard View
Listed By / Shown By
Listed By
Agency Name: Greenridge - Nexes
Agent Name: Tyler Tindall
Agency Phone: 231-739-3501

Shown By
Agent Name: Belinda Mercado
Agent Phone: (231) 645-2600
Agency Title: Key Realty
 | The property comes from the Member MLS's of the Michigan Regional Information Center, LLC (MichRIC). Copyright 2026 Michigan Regional Information Center, LLC (MichRIC). All rights reserved. Information deemed reliable, but not guaranteed. Data Last Updated 07/27/2026. |
Estimate Your Payment
Estimated Payment
$ 2,239.89 per month $1,734.05 Principal & Interest $415.42 Property Tax $90.42 Homeowner's Insurance
2029 Southland Drive | MLS# 26038386
This single family home located at 2029 Southland Drive, Muskegon, MI 49442 is currently listed for sale with an asking price of $309,999. This property was built in 1963 and has 4 bedrooms and 1 full and 1 partial baths with 1591 sq. ft. Southland Drive is located within the Orchard View school district. Search Muskegon real estate on www.askforbelinda.com today.