
BEDS2
BATHS2 full 1 partial
SQUARE FEET1,890
MLS#26047961
STATUSComing Soon
PROPERTY TYPEResidential - Condominium
SUBDIVISIONWalden Village Condominiums
SCHOOLAnn Arbor
Property Description
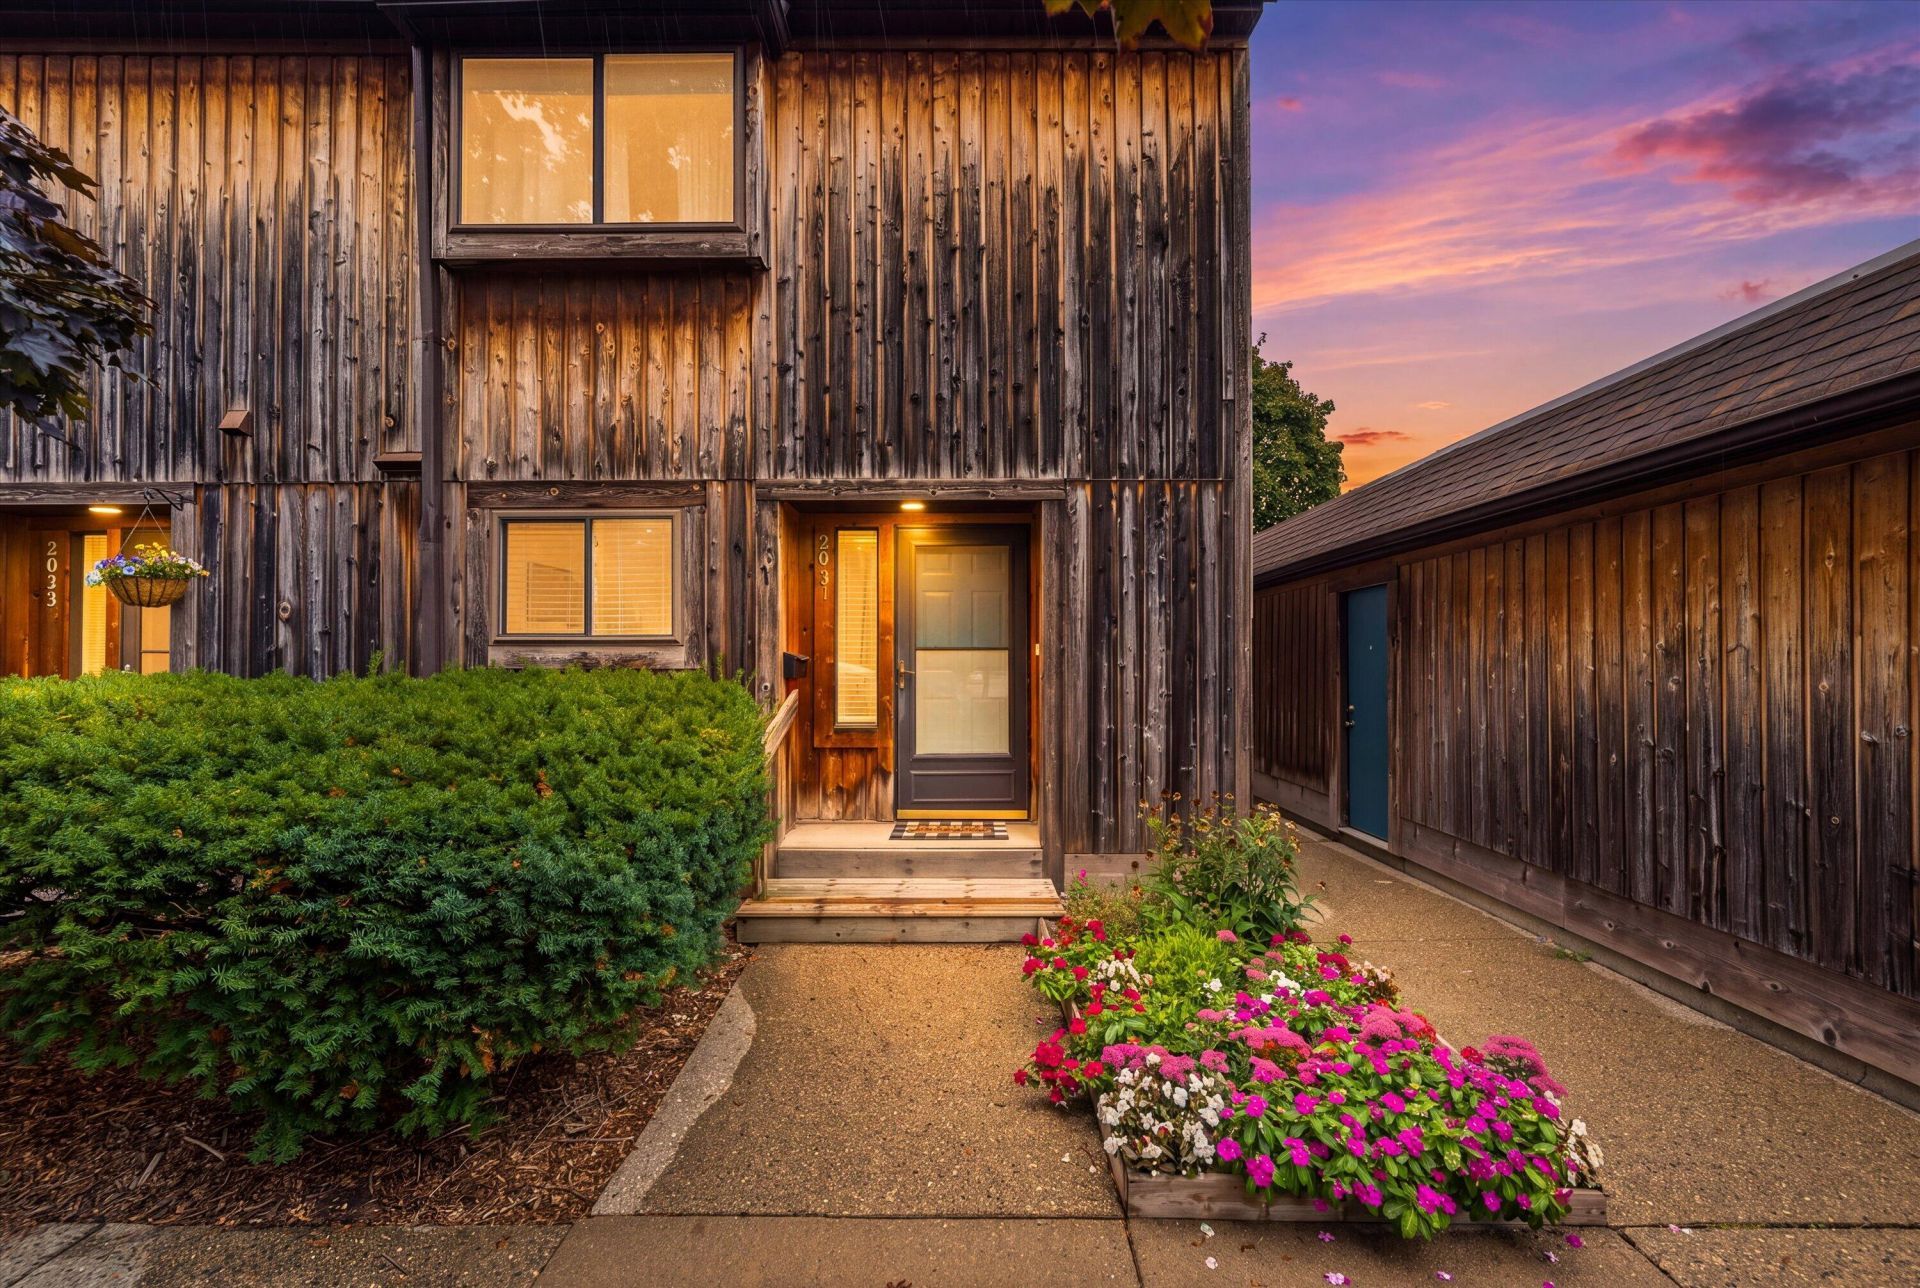
This well maintained 2 bed, 2.5 bath end-unit townhouse offers so many options in a flexible floor plan. The main level has front and garage facing entrances, powder room and plenty of storage. The floor plan offers a nice flow between kitchen, dining, and living spaces and the back deck. The cozy fireplace and parquet floors in the entry and dining areas add vintage charm. Upstairs, two bedrooms share a full bathroom and come with sizable closet spaces, plus a washer/dryer. The basement has another full bath, second washer/dryer in utility room, and open finished space with ample closet storage that could serve as a great rec room, gym, office - you name it. The detached two garage just a few feet away from the unit side door provides even more storage. Incredible value with easy access to shops and restaurants, downtown Ann Arbor, highways, and parks. Home Energy Score of 5. View report on A2 HERDMap.
Property Features
Property Type: Residential - Condominium
Basement: Daylight, Full
Cooling: Central Air
Fireplaces: 1
Garage: 2
Heating: Forced Air
Taxes: $6,888
Year Built: 1975
Feature Descriptions
Appliances: Dishwasher, Disposal, Dryer, Microwave, Oven, Range, Refrigerator, Washer
Association Amenities: End Unit, Pets Allowed
Association Fee Includes: Water, Trash, Snow Removal, Sewer, Lawn/Yard Care
Exterior: Wood Siding
Fireplace: Gas Log, Living Room
Fireplace Y/N: Yes
Flooring: Carpet, Ceramic Tile, Wood
HOA: Yes
HOA Fee: 436/Monthly
Interior: Ceiling Fan(s), Broadband, Garage Door Opener
Laundry: Electric Dryer Hookup, In Basement, Laundry Room, Washer Hookup
Parcel Number: 09-09-31-204-074
Parking: Detached
Patio/Porch: Deck, Porch(es)
Rooms Total: 6
Sewer: Public
Sub Type: Condominium
Utilities: Natural Gas Connected, Cable Connected
Water: Public
Window: Skylight(s), Window Treatments
Local Schools
High School: Pioneer High School
Middle School: Slauson Middle School
Elementary School: Dicken Elementary School
School District: Ann Arbor
Listed By / Shown By
Listed By
Agency Name: The Charles Reinhart Company
Agent Name: Sarah Adams
Agency Phone: 734-769-3800

Shown By
Agent Name: Belinda Mercado
Agent Phone: (231) 645-2600
Agency Title: Key Realty
 | The property comes from the Member MLS's of the Michigan Regional Information Center, LLC (MichRIC). Copyright 2026 Michigan Regional Information Center, LLC (MichRIC). All rights reserved. Information deemed reliable, but not guaranteed. Data Last Updated 09/10/2026. |
Estimate Your Payment
Estimated Payment
$ 2,280.76 per month $1,622.18 Principal & Interest $574.00 Property Tax $84.58 Homeowner's Insurance
2031 Pauline Court | MLS# 26047961
This condo located at 2031 Pauline Court, Ann Arbor, MI 48103 is currently listed for sale with an asking price of $290,000. This property was built in 1975 and has 2 bedrooms and 2 full and 1 partial baths with 1890 sq. ft. Pauline Court is located in the Walden Village Condominiums subdivision within the Ann Arbor school district. Search Walden Village Condominiums real estate on www.askforbelinda.com today.