
BEDS3
BATHS2 full
SQUARE FEET1,404
MLS#201841661
STATUSActive
PROPERTY TYPEResidential -
SUBDIVISIONCITY OF GAYLORD
SCHOOLGaylord
Property Description
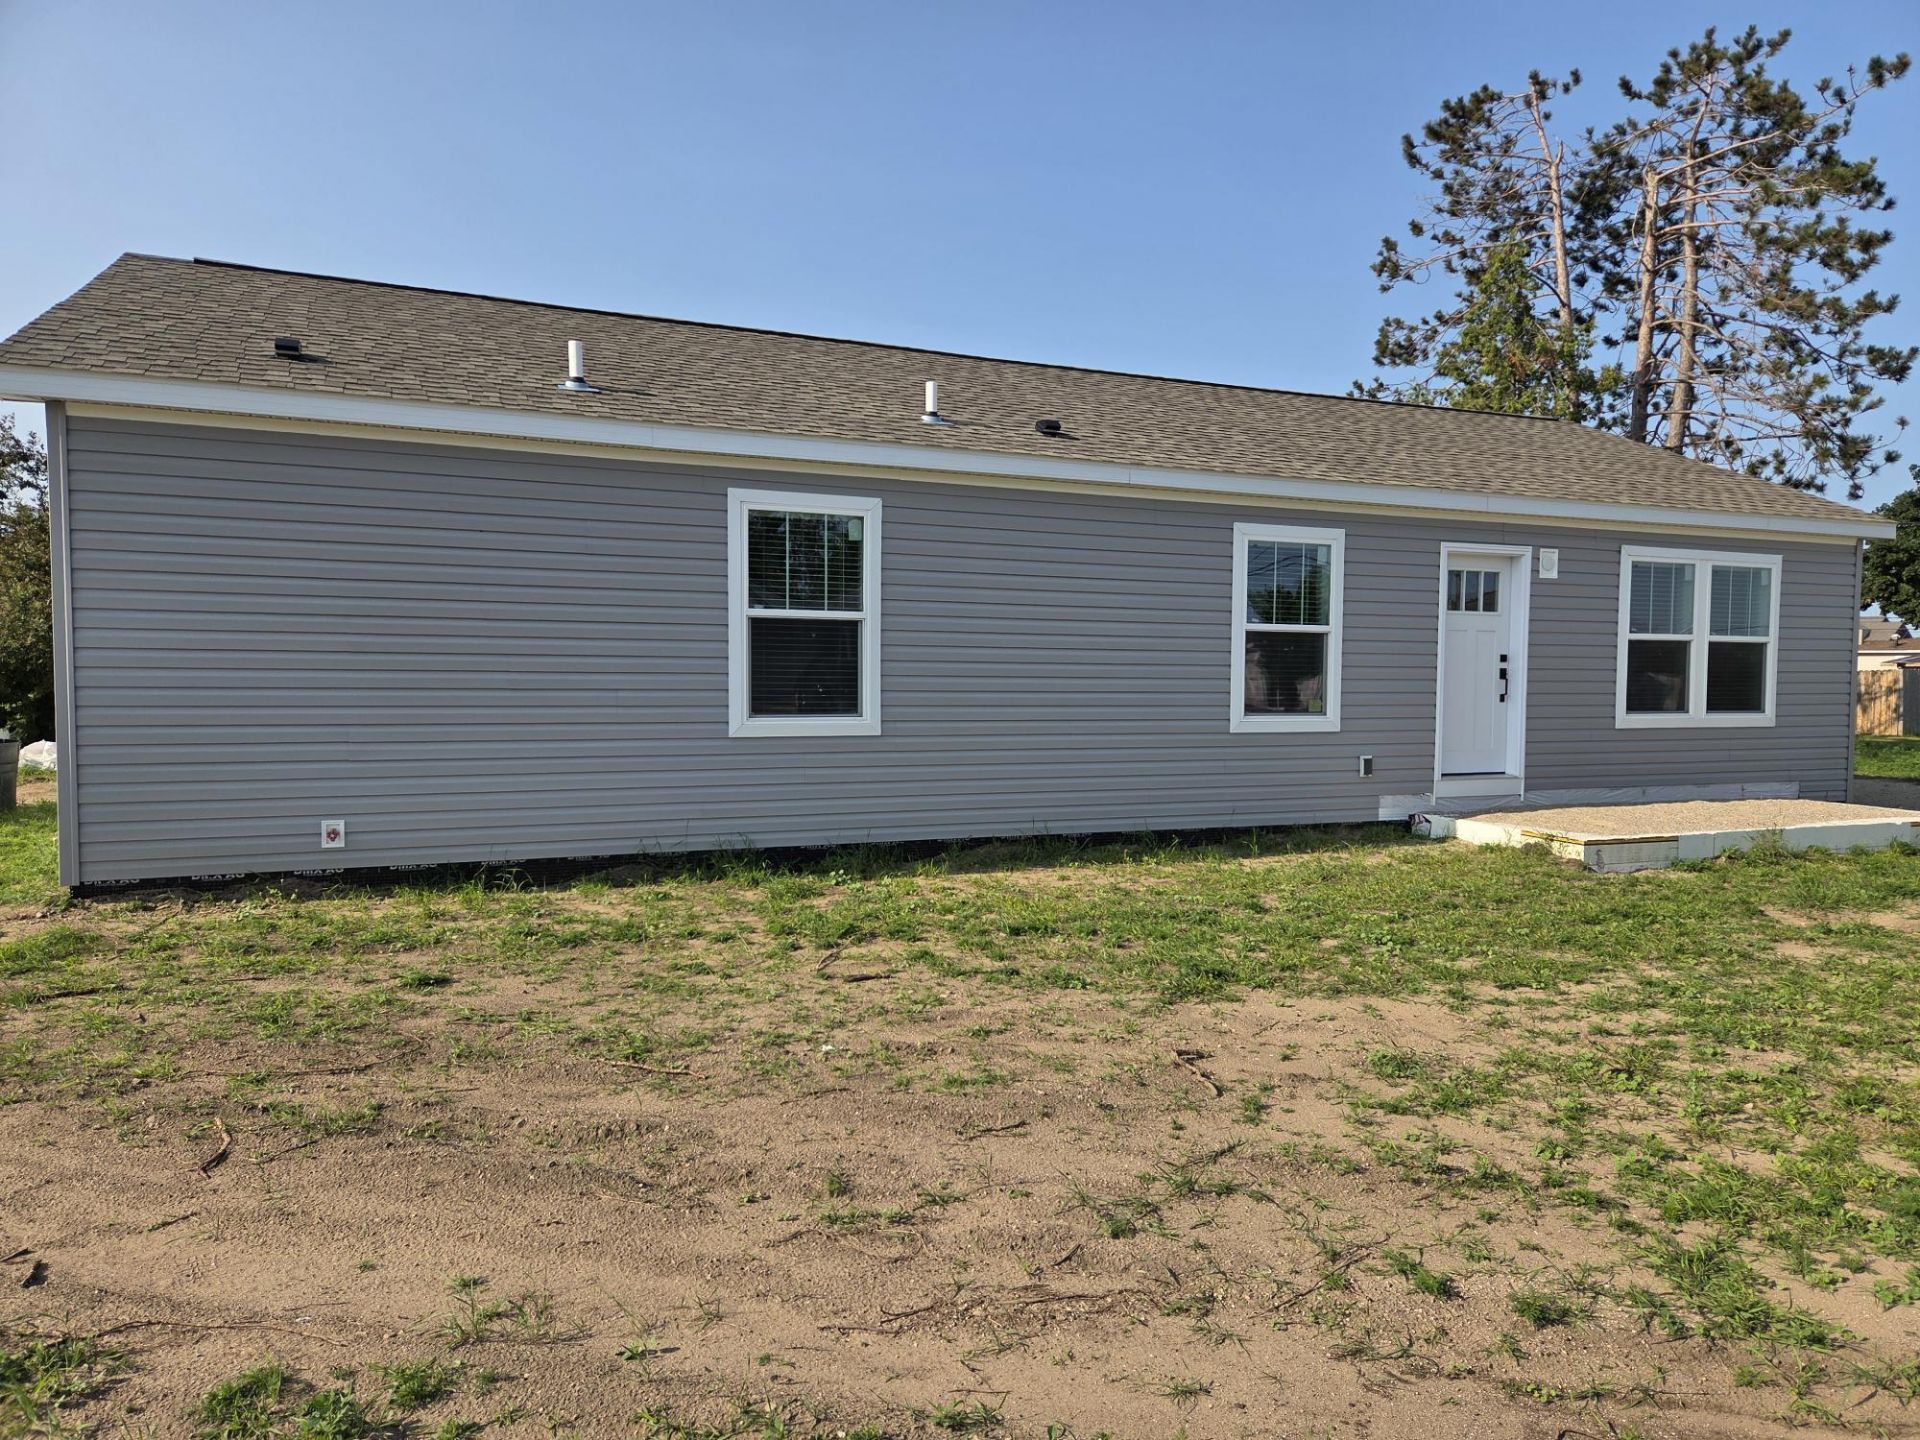
Brand new BOCA Modular home is still under construction for the finishing touches.Smooth flowing floor plan provides open space for living room, dining room, and kitchen at one end. Three bedrooms, utility/mudroom, and 2 bathrooms on the other end. En-suite offers walk in closet with built in shelves, extra linen storage in the oversized attached bathroom.Enjoy living in this new home within walking distance to the downtown area and all the amenities to be enjoyed.Buyer guidelines provided regarding household income limits and requirements on attachment.
Property Features
Property Type: Residential -
Basement: None
Heating: Forced Air
Home Style: Ranch
Lot Size: 0.19 Acres
Year Built: 2026
Amenities
Ceiling Fan
Vaulted Ceiling(s)
Walk-In Closet(s)
Wood Laminate
1st Flr Primary Bdrm
Smoke Detector
Vaulted Ceilings
Walk - In Closet
Wood Laminate
1st Flr Primary Bdrm
Patio/Porch
Feature Descriptions
Additional Rooms: Primary Suite, Mud Room
Appliances: Dishwasher, Refrigerator, Range/Oven
Date active: 2026-07-23
Days on Site: 2
Exterior: Vinyl
Financing Available: Cash, Conventional Mortgage, See Remarks, FHA, USDA/RD, VA
Foundation: Crawl
Heating Y/N: Yes
Laundry: Main Level
Lot Dimensions: 70x120
Parcel Number: 100-000-015-001-00
Road Surface: Paved, Maintained
Security: Smoke Detector(s)
Sewer: Municipal
SQFT Above Grade: 1404
Water: Public
Waterfront: No
Room Sizes
Bathroom 1: 10 X 12.5 Level - 1st
Bathroom 2: 6 X 8 Level - 1st
Bedroom 1: 12.8 X 12.5 Level - Select One
Bedroom 2: 8.6 X 12.5 Level - Select One
Bedroom 3: 8.6 X 12.5 Level - Select One
Dining Room: 6.10 X 12.5 Level - Select One
Kitchen: 13.6 X 12.5 Level - Select One
Living Room: 18.9 X 12.8 Level - Select One
Utility Room: 9 X 5 Level - 1st
Local Schools
School District: Gaylord
Listed By / Shown By
Listed By
Agency Name: Northern Homes Realty
Shown By
Agent Name: Belinda Mercado
Agent Phone: (231) 645-2600
Agency Title: Key Realty

Estimate Your Payment
Estimated Payment
$ 1,441.92 per month $1,370.46 Principal & Interest $0.00 Property Tax (data not provided by mls) $71.46 Homeowner's Insurance
204 S Illinois Avenue | MLS# 201841661
This home located at 204 S Illinois Avenue, Gaylord, MI 49735 is currently listed for sale with an asking price of $245,000. This property was built in 2026 and has 3 bedrooms and 2 full baths with 1404 sq. ft. S Illinois Avenue is located in the CITY OF GAYLORD subdivision within the Gaylord school district. Search CITY OF GAYLORD real estate on www.askforbelinda.com today.