
BEDS3
BATHS3 full
SQUARE FEET2,086
MLS#26007426
STATUSActive
PROPERTY TYPEResidential -
SUBDIVISIONUpper Silver Lake 4
SCHOOLHart
Property Description
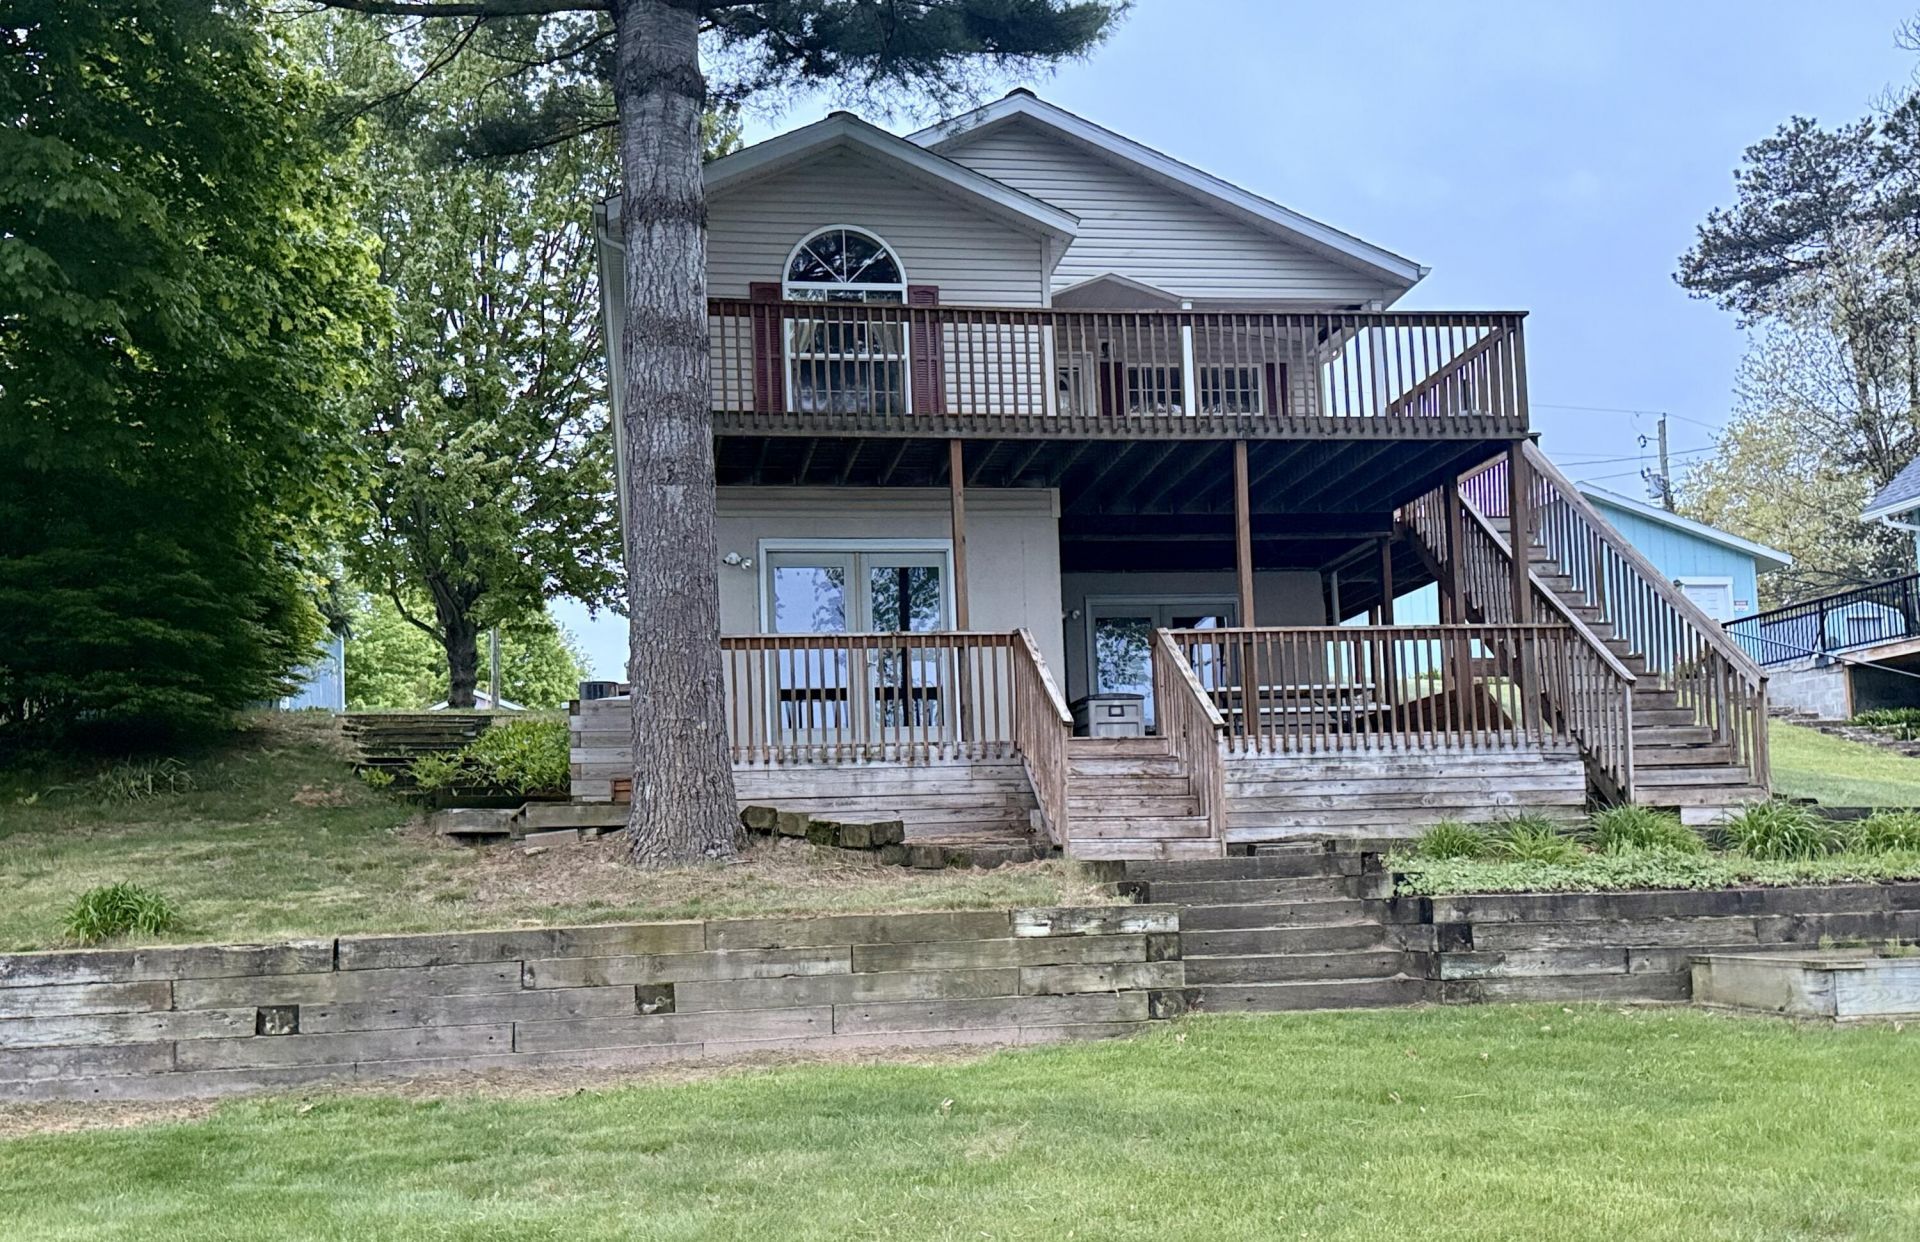
Walkout ranch, 3 beds, 3 baths, Spectacular Upper Silver Lake views and 2 separate docks for boating, fishing and or swimming! Covered main deck and covered walk out patio - both with direct views and access to the lake. Main floor primary bedroom en-suite, 2 bedrooms, another full bath, main floor laundry, kitchen, dining and living room complete this level. Walkout has full bath, spacious bonus room, a rec room, office/bedroom and plenty of storage in the unfinished area. Roof replaced 2024, standard HVAC in 2018 - added central AC! Storage shed comes with house and all the furnishings are included too! Check out this relaxing getaway for your lake life enjoyment!
Property Features
Property Type: Residential -
Basement: Daylight, Full, Walk-Out Access
Cooling: Central Air, SEER 13 or Greater
Heating: Forced Air
Home Style: Ranch
Lot Size: 0.21 Acres
Roof Type: Composition
Taxes: $4,806
Year Built: 2005
Feature Descriptions
Appliances: Dishwasher, Dryer, Microwave, Range, Refrigerator, Washer
Association Amenities: Other
Association Fee Includes: Other
Days on Site: 146
Exterior: Balcony, Other
Exterior: Vinyl Siding
Flooring: Carpet, Laminate, Linoleum, Tile, Vinyl, Wood
HOA: Yes
HOA Fee: 125/Annually
Interior: Ceiling Fan(s), Broadband, Center Island, Eat-in Kitchen
Lake Name: Upper Silver Lake
Laundry: In Hall, Laundry Room, Main Level
Lot: Recreational, Rolling Hills
Lot Dimensions: 58 x 142 x 68 x147
Parcel Number: 64-006-704-354-00
Patio/Porch: Covered, Deck, Patio, Terrace
Road Surface: Paved
Rooms Total: 8
Sewer: Septic Tank
Sub Type: Manufactured Home
Utilities: Cable Available, High-Speed Internet
Water: Well
Waterfront: Lake
Window: Low-Emissivity Windows, Skylight(s), Screens, Insulated Windows, Window Treatments
Room Sizes
Bathroom 2: 6.83 X 8.25 Level - Basement
Bathroom 3: 4.92 X 8.89 Level - Main
Bedroom 2: 9.71 X 9.83 Level - Main
Bedroom 3: 10.35 X 8.92 Level - Main
Kitchen: 12.02 X 12.17 Level - Main
Laundry: 6.19 X 8.81 Level - Main
Living Room: 36.37 X 23.25 Level - Basement
Living Room: 16.56 X 12.92 Level - Main
Living Room: 12.06 X 8.21 Level - Basement
Primary Bathroom: 8.96 X 9.75 Level - Main
Primary Bedroom: 15.46 X 14.79 Level - Main
Local Schools
High School: Hart High School
Middle School: Hart Middle School
Elementary School: Spitler Elementary School
School District: Hart
Listed By / Shown By
Listed By
Agency Name: Greenridge Realty (Lowell)
Agent Name: Philip Hooker
Agency Phone: 616-897-9239

Shown By
Agent Name: Belinda Mercado
Agent Phone: (231) 645-2600
Agency Title: Key Realty
 | The property comes from the Member MLS's of the Michigan Regional Information Center, LLC (MichRIC). Copyright 2026 Michigan Regional Information Center, LLC (MichRIC). All rights reserved. Information deemed reliable, but not guaranteed. Data Last Updated 07/27/2026. |
Estimate Your Payment
Estimated Payment
$ 3,137.20 per month $2,601.08 Principal & Interest $400.50 Property Tax $135.63 Homeowner's Insurance
2055 N White Birch Drive | MLS# 26007426
This home located at 2055 N White Birch Drive, Mears, MI 49436 is currently listed for sale with an asking price of $465,000. This property was built in 2005 and has 3 bedrooms and 3 full baths with 2086 sq. ft. N White Birch Drive is located in the Upper Silver Lake 4 subdivision within the Hart school district. Search Upper Silver Lake 4 real estate on www.askforbelinda.com today.