
BEDS3
BATHS1
SQUARE FEET1,077
MLS#1952106
STATUSNew
PROPERTY TYPEResidential - Single Family
SUBDIVISIONMI
SCHOOLBaldwin Community Schools
Property Description
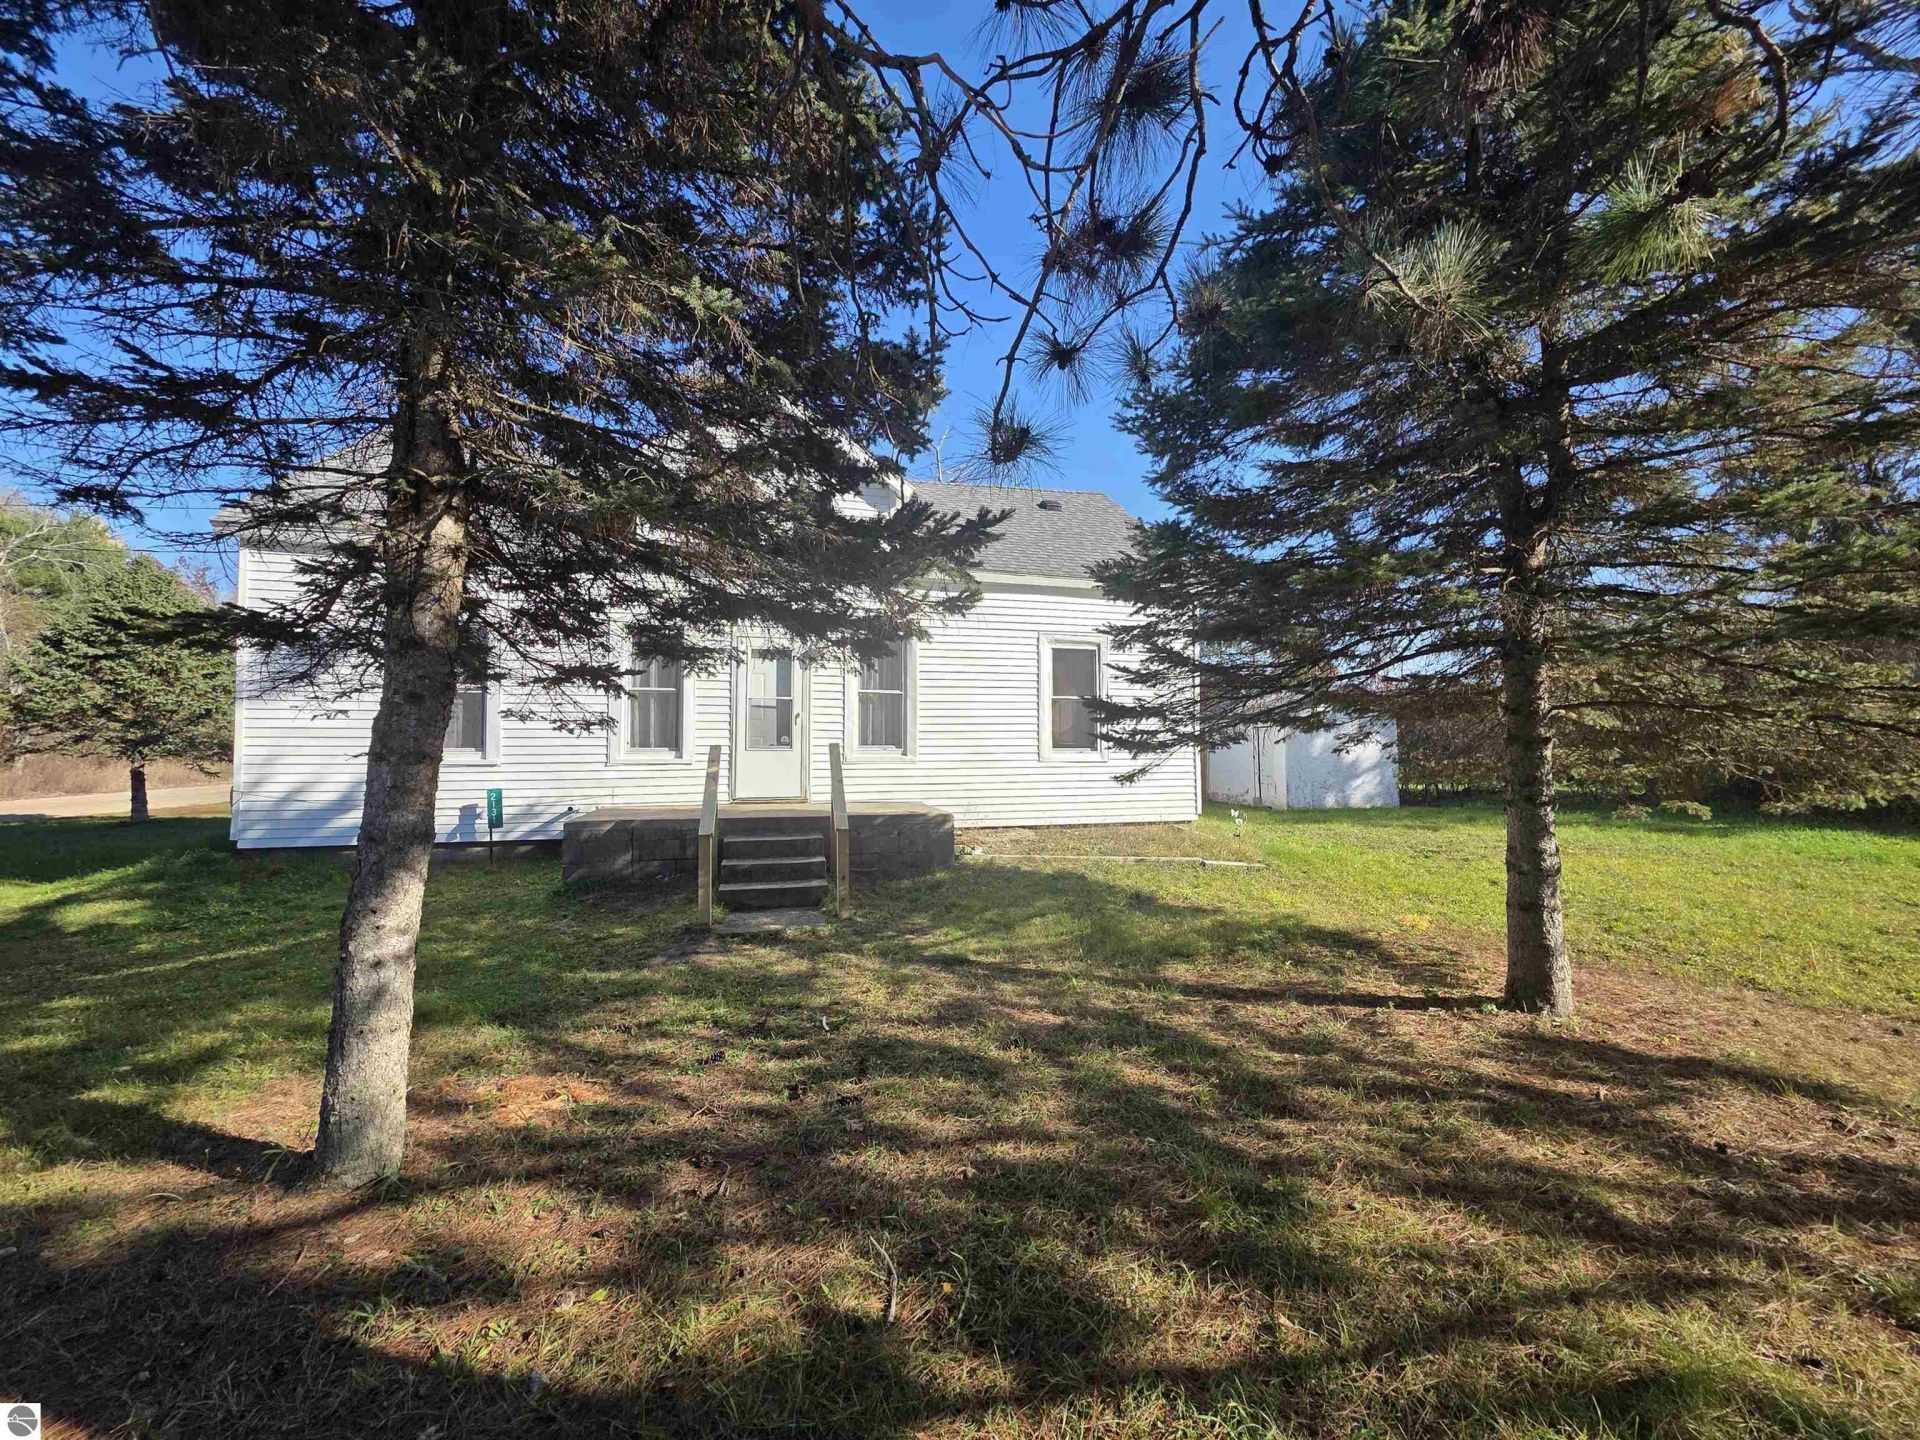
This adorable and affordable, move-in-ready 3-bedroom, 1-bath home is one you wonâ??t want to miss! Offering convenient main-floor living, newer windows, and a carport, this home sits on a spacious corner lot with a fenced backyard. Located on a quiet, county-maintained road in a fantastic recreational area, youâ??ll enjoy easy access to hundreds of acres of Federal Land, North Lake, and the South Branch of the Pere Marquette River. An added bonus is weekly trash pickup included in the property taxes! Whether youâ??re looking for an affordable year-round home, a weekend getaway, or a cozy recreational cabin, this charming property is full of possibilities. Immediate occupancy available! Donâ??t miss your opportunity to make it yours!
Property Features
Property Type: Residential - Single Family
Basement: Partial
Fenced: Yes
Home Style: 1 Story, 1 Story
Lot Size: 0.34 Acres
Roof Type: Asphalt
Year Built: 1950
Feature Descriptions
Above Ground Finished SQFT: 1077
Appliance(s)/Equipment: Refrigerator, Oven/Range, Microwave, Washer, Dryer
Construction: Frame
Exterior: Fenced Yard
Garage/Parking: Carport
Heating/Cooling: Forced Air
Heating/Cooling Source: Propane
Lot: Subdivision
Lot Dimensions: 150x100
Outbuilding(s): Yes
Outbuilding(s): Garden/Storage Shed
Road: Dirt
Sewer: Private Septic
Water: Private Well
Waterfront Type: No
Room Sizes
Primary Bedroom: 11.3x10.1 Level - Main Floor
Bedroom 2: 9.7x11.10 Level - Main Floor
Bedroom 3: 9.7x11.7
Kitchen: 15.4x11.11 Level - Main Floor
Living Room: 15.3x11.10 Level - Main Floor
Local Schools
School District: Baldwin Community Schools
Listed By / Shown By
Listed By
Agency Name: REMAX Central
Agency Phone: 231-775-1205
Shown By
Agent Name: Belinda Mercado
Agent Phone: (231) 645-2600
Agency Title: Key Realty

Estimate Your Payment
Estimated Payment
$ 529.10 per month $502.88 Principal & Interest $0.00 Property Tax (data not provided by mls) $26.22 Homeowner's Insurance
2131 Ogilvie Avenue W | MLS# 1952106
This single family home located at 2131 Ogilvie Avenue W, Baldwin, MI 49304 is currently listed for sale with an asking price of $89,900. This property was built in 1950 and has 3 bedrooms with 1077 sq. ft. Ogilvie Avenue W is located in the MI subdivision within the Baldwin Community Schools school district. Search MI real estate on www.askforbelinda.com today.