
BEDS3
BATHS2
SQUARE FEET1,551
MLS#1948068
STATUSActive U/C Taking Backups
PROPERTY TYPEResidential - Single Family
SUBDIVISIONMI
SCHOOLLake City Area School District
Property Description
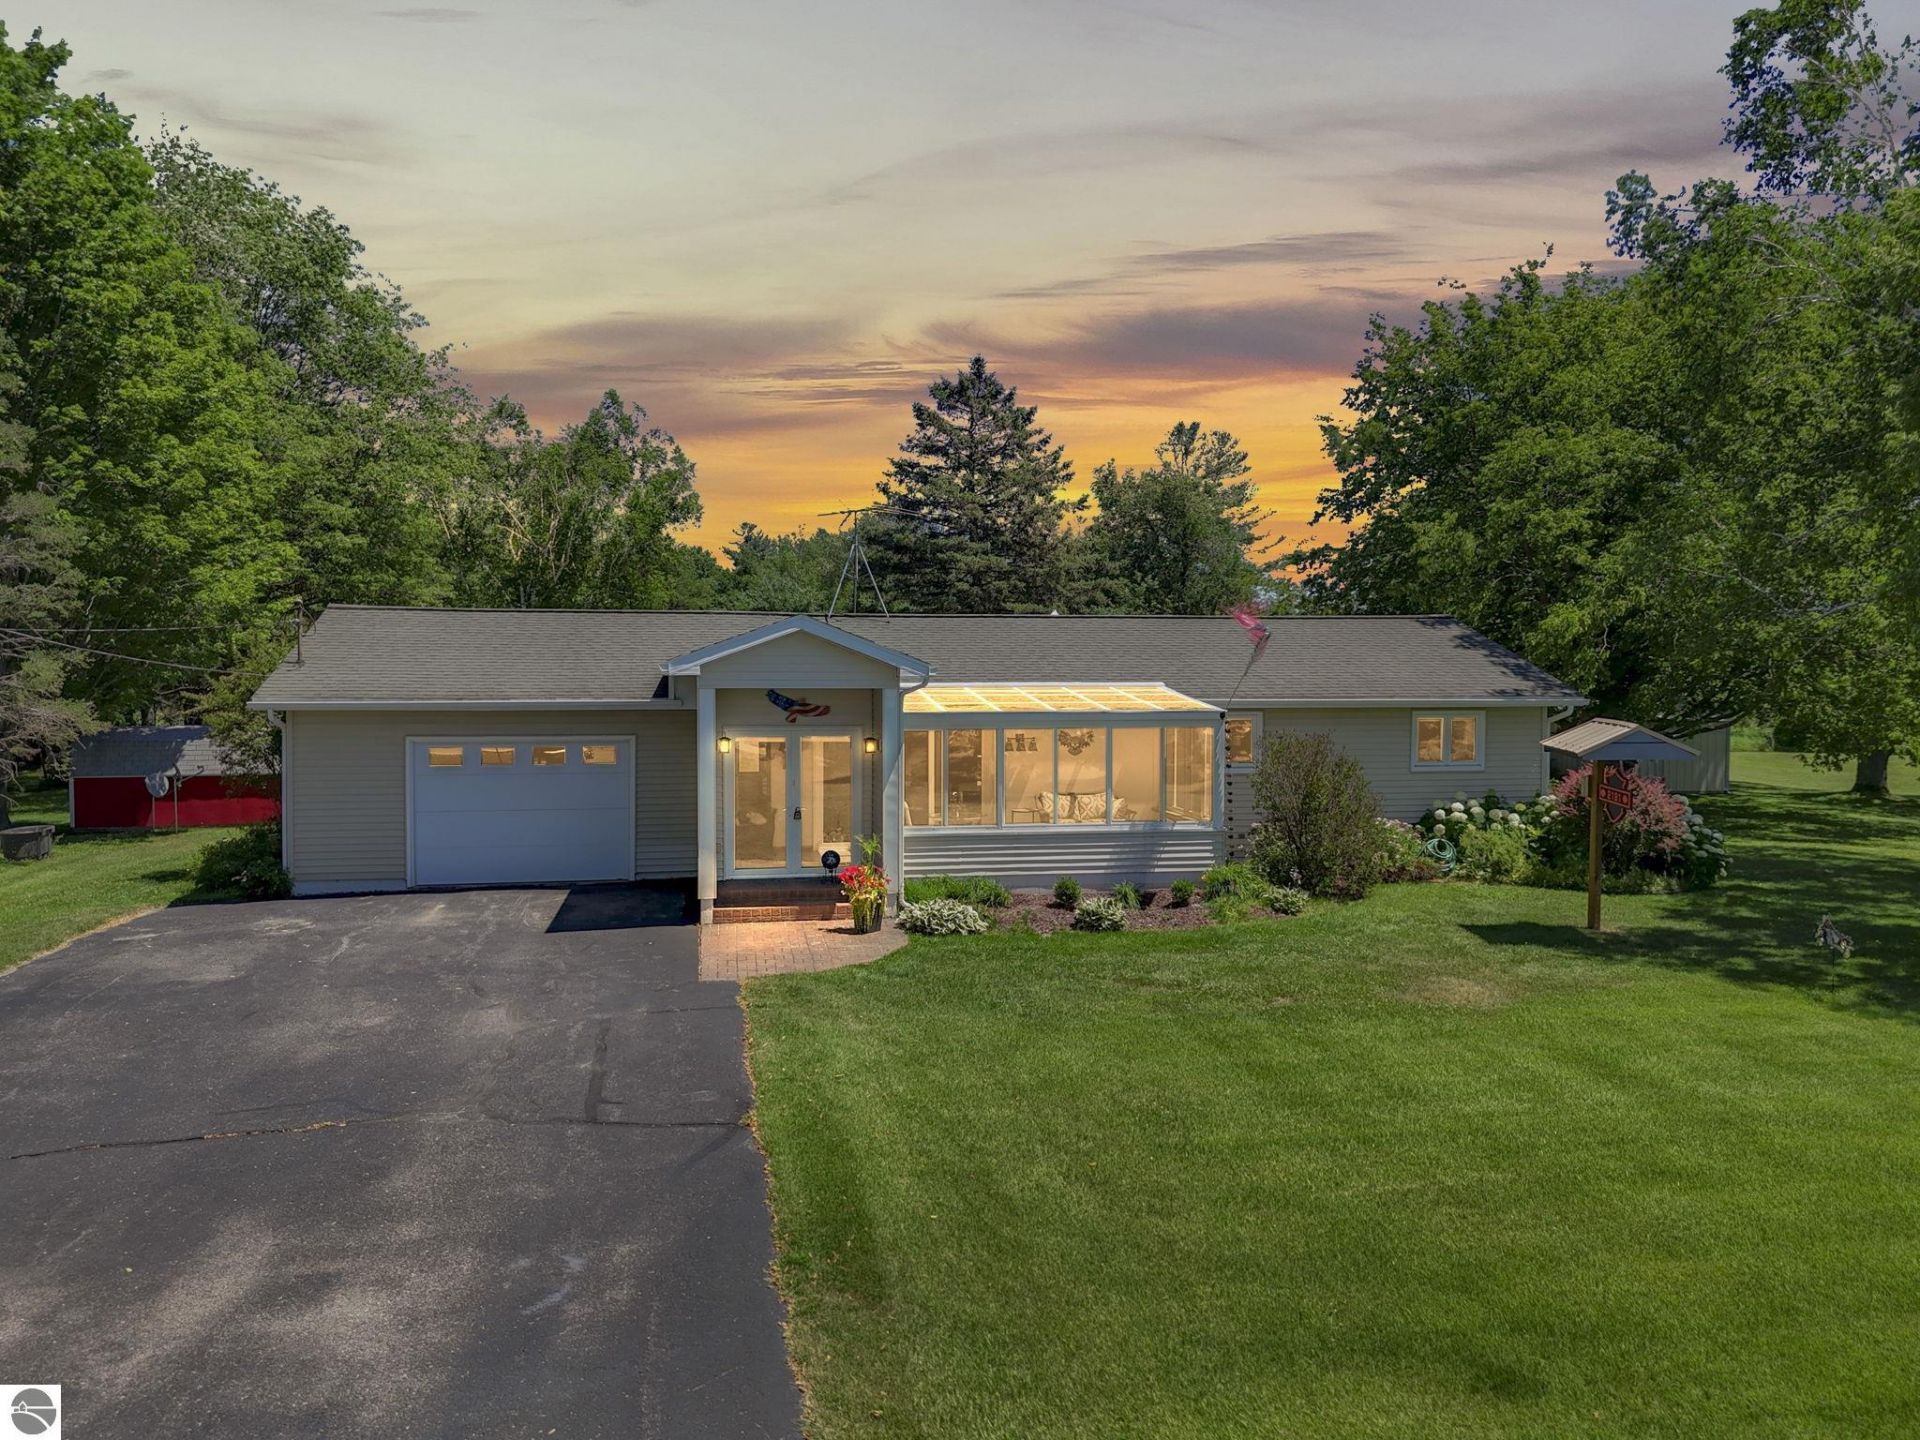
COUNTRY LIVING AT ITS BEST! Situated on 8 beautiful acres just 4 miles from Lake City, this exceptionally well-maintained 3-bedroom, 2-bath ranch with attached garage offers the perfect balance of peaceful country living and convenient access to shopping, dining, schools, and all the amenities the Lake City community has to offer. Designed for comfortable everyday living, the home features a bright enclosed sunroom that's perfect for enjoying your morning coffee. Inside you'll find a spacious living room, dining area with sliding glass doors leading to the back deck and a convenient laundry/mudroom off the kitchen and 2 guest bedrooms. The generous primary suite includes a cedar-lined walk-in closet, private ensuite bath, a large bay window overlooking the backyard, and its own sliding glass door providing direct access to the deck. The home is heated with a newer forced air furnace, with the addition of a electric baseboard as an alternate heat source. Recent updates provide added value and peace of mind, including new triple-pane windows, 3 new sliding glass doors, an insulated garage door, luxury vinyl plank flooring in both guest bedrooms, new carpeting, fresh interior paint, new tile flooring in the bathrooms, and an owned Wolverine water purification system. Additional improvements include running water to the pole barn and updated lighting in the attached garage and three-stall pole barn. This property is a hobbyist's dream, offering exceptional space for workshops, storage, and recreational equipment. In addition to the attached garage, you'll appreciate the impressive insulated three-stall pole barn, a separate lawn equipment garage, an insulated workshop, and an additional storage shed???providing endless possibilities for projects, woodworking, mechanics, or storing boats, ATVs, and outdoor gear off the pave drive. The beautifully landscaped yard offers outstanding curb appeal and plenty of room for gardening, outdoor games, or simply enjoying nature.
Property Features
Property Type: Residential - Single Family
Basement: Crawl Space, Block, Entrance Outside
Home Style: Ranch, 1 Story, Ranch, 1 Story
Lot Size: 8.00 Acres
Roof Type: Asphalt
Year Built: 1970
Feature Descriptions
Above Ground Finished SQFT: 1551
Appliance(s)/Equipment: Refrigerator, Oven/Range, Disposal, Dishwasher, Microwave, Water Softener Owned, Washer, Dryer, Water Filtration System, Exhaust Fan, Blinds, Drapes, Curtain Rods, Ceiling Fan, Electric Water Heater, Smoke Alarms(s), Satellite Dish
Construction: Frame
Days on Site: 11
Exterior: Deck, Sidewalk, Countryside View, Seasonal View, Landscaped, Garden Area, Gutters
Garage/Parking: Attached
Heating/Cooling: Forced Air, Baseboard, Central Air, Zoned/Dual, Ductless A/C
Heating/Cooling Source: Propane, Electric, Solar
Interior: Bay Window(s), Foyer Entrance, Walk-In Closet(s), Pantry, Solarium/Sun Room, Breakfast Nook, Mud Room, Vaulted Ceilings, Drywall
Lot: Metes and Bounds
Lot Dimensions: 264x1314.3x264x1314.5
Outbuilding(s): Pole Building(s), Garden/Storage Shed, Workshop, Secondary Garage(s)
Outbuilding(s): Yes
Road: Public Maintained, Blacktop
Sewer: Private Septic
Special View Info: Countryside, Seasonal
Water: Private Well
Water Features: Creek
Waterfront Type: No
Room Sizes
Primary Bedroom: 19.4x13.9 Level - Main Floor
Bedroom 2: 11.10x11.4 Level - Main Floor
Bedroom 3: 11.6x9.6 Level - Main Floor
Dining Room: 8.4x7.7 Level - Main Floor
Kitchen: 9.4x8.9 Level - Main Floor
Living Room: 14.8x14.2 Level - Main Floor
Local Schools
School District: Lake City Area School District
Listed By / Shown By
Listed By
Agency Name: City2Shore Real Estate Northern Michigan
Agency Phone: 231-839-0077
Shown By
Agent Name: Belinda Mercado
Agent Phone: (231) 645-2600
Agency Title: Key Realty

Estimate Your Payment
Estimated Payment
$ 1,912.16 per month $1,817.40 Principal & Interest $0.00 Property Tax (data not provided by mls) $94.76 Homeowner's Insurance
2181 Mcgee Road S | MLS# 1948068
This single family home located at 2181 Mcgee Road S, Lake City, MI 49651 is currently listed for sale with an asking price of $324,900. This property was built in 1970 and has 3 bedrooms with 1551 sq. ft. Mcgee Road S is located in the MI subdivision within the Lake City Area School District school district. Search MI real estate on www.askforbelinda.com today.