
BEDS2
BATHS1 full
SQUARE FEET1,500
MLS#201841739
STATUSActive
PROPERTY TYPEResidential - Mobile Home
SUBDIVISIONT33NR2W
SCHOOLWolverine
Property Description
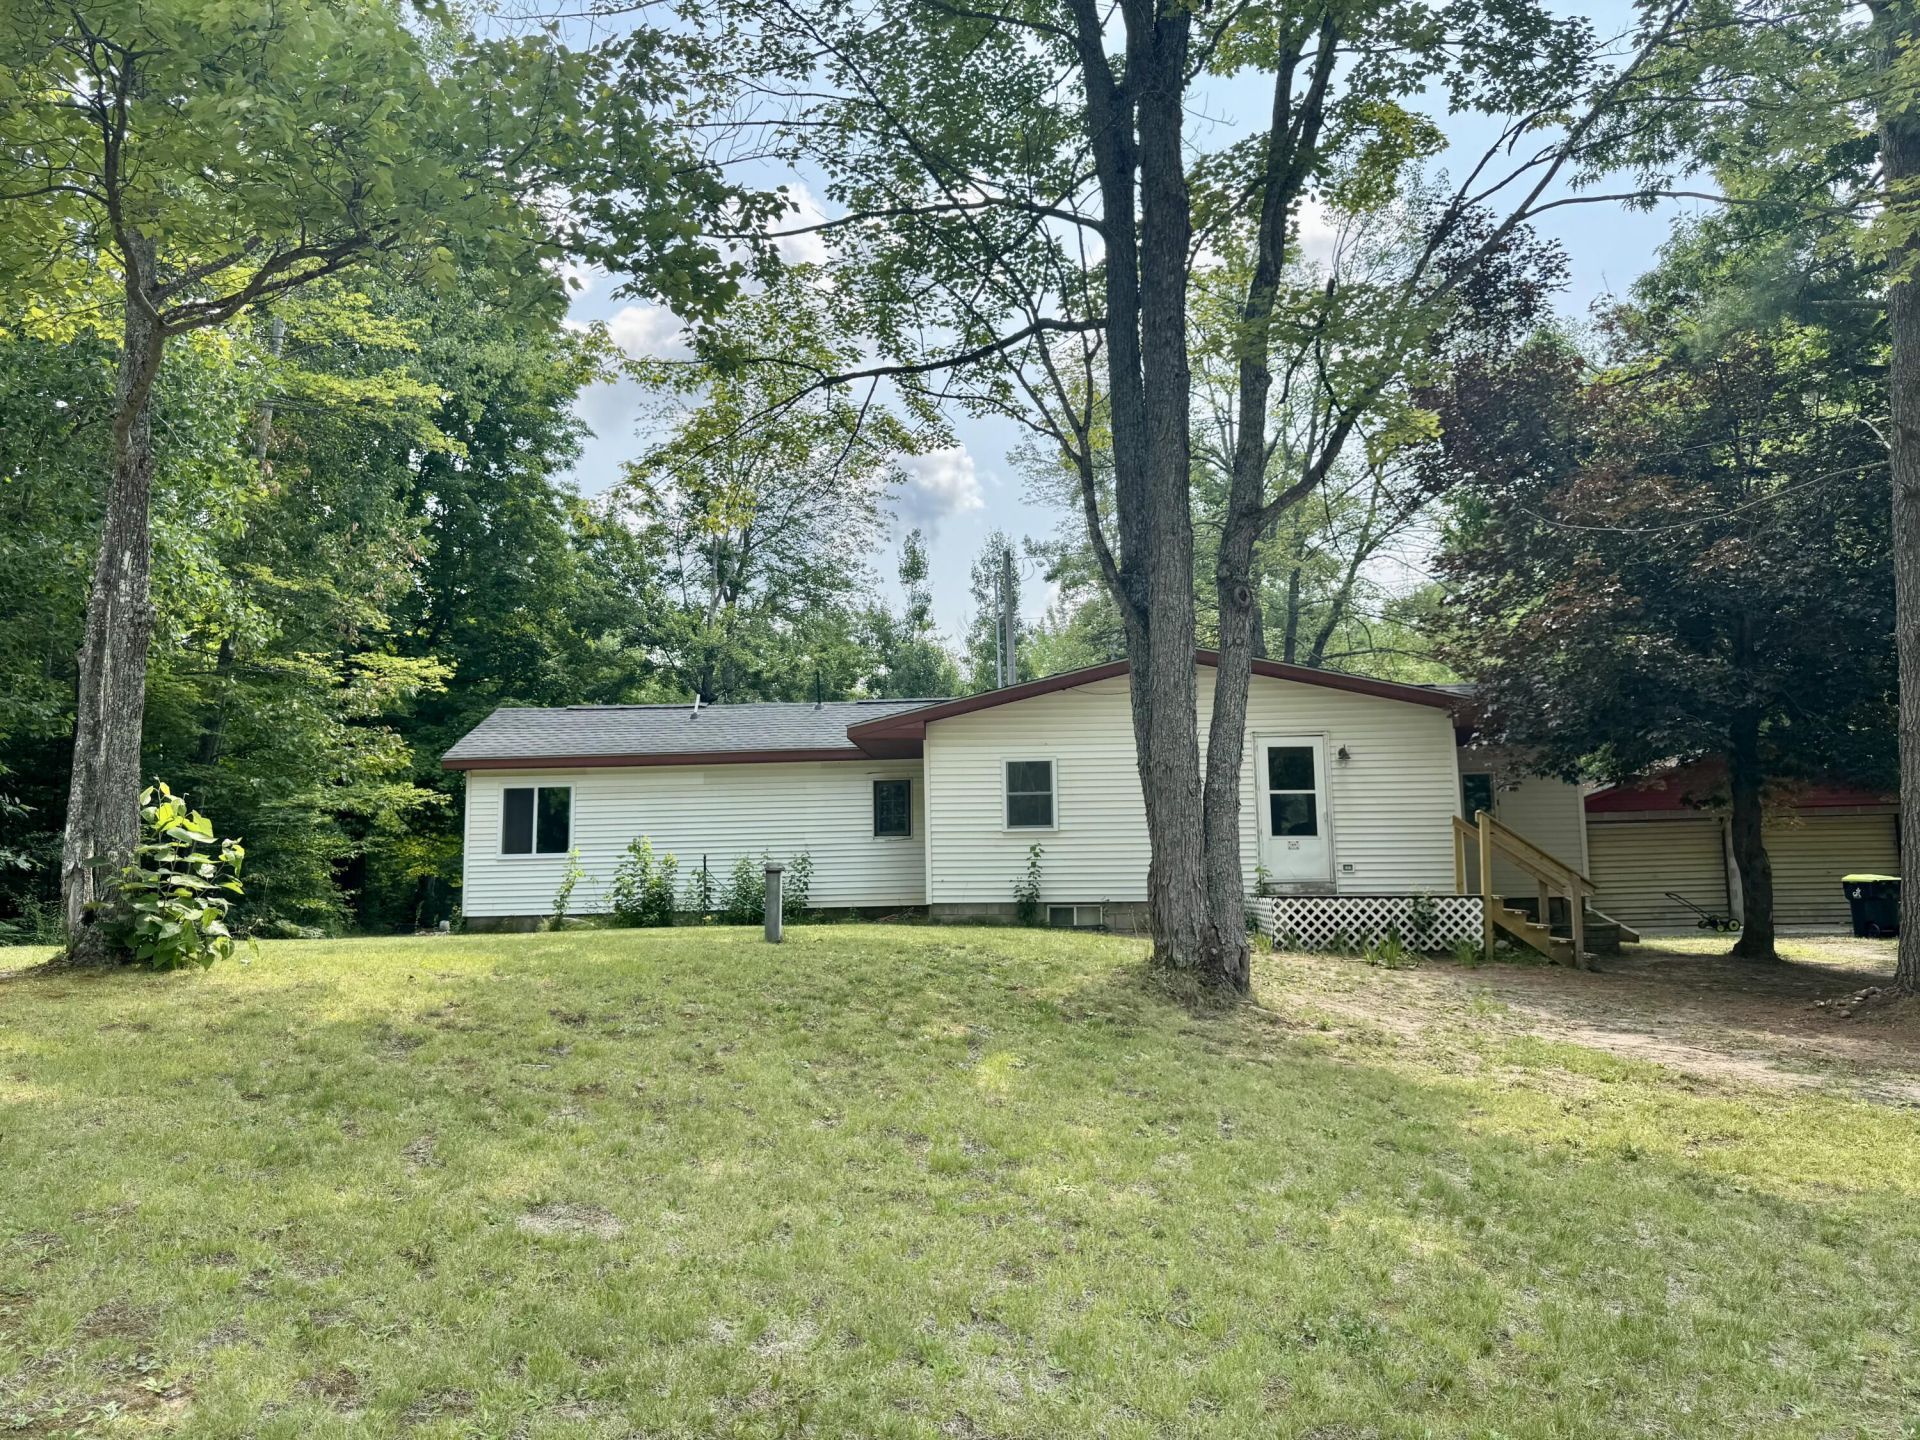
Welcome to this nicely remodeled 2-bedroom, 1 full bath mobile home nestled on a peaceful half acre country setting. The spacious backyard offers the perfect place to relax, entertain or simply enjoy the beauty of northern Michigan. This move-in ready home has seen numerous updates, including a newer asphalt roof, flooring, refrigerator, hot water heater, furnace and most windows. A 12x30 partial basement provides convenient space for the mechanical systems along with additional storage. Ideally located just minutes from I75, access to Rail to Trails, Pigeon River Country and the areas many pristine lakes and rivers, making this an excellent year-round residence, weekend retreat or investment opportunity.
Property Features
Property Type: Residential - Mobile Home
Basement: Partial
Basement: Yes
Garage: 2.5
Heating: Forced Air, Propane
Home Style: Mobile
Lot Size: 0
Year Built: 1972
Amenities
Wood Laminate
Wood Laminate
Deck
Garden Area
Natural
Patio/Porch
Workshop
Feature Descriptions
Additional Rooms: Mud Room, Office, Workshop
Appliances: Dryer, Garbage Disposal, Microwave, Refrigerator, Range/Oven, Washer
Date active: 2026-07-24
Days on Site: 45
Exterior: Vinyl
Financing Available: Cash, See Remarks
Foundation: Crawl, Basement
Heating Y/N: Yes
Laundry: Main Level
Lot Dimensions: .48
Parcel Number: 251-M03-000-088-00
Road Surface: Gravel, Maintained
Sewer: Septic Tank
SQFT Above Grade: 1000
Water: Well
Room Sizes
Bathroom 1: 5 X 7 Level - 1st
Bedroom 1: 11 X 13 Level - 1st
Bedroom 2: 8 X 14 Level - 1st
Dining Room: Combo Level - 1st
Kitchen: 11 X 13 Level - 1st
Living Room: 11 X 18 Level - 1st
Other Room 1: 8 X 8 Level - 1st
Utility Room: 4 X 8 Level - 1st
Local Schools
High School: Wolverine
Elementary School: Wolverine
School District: Wolverine
Listed By / Shown By
Listed By
Agency Name: Berkshire Hathaway Homeservices Indian River
Agency Phone: 231-238-7400
Shown By
Agent Name: Belinda Mercado
Agent Phone: (231) 645-2600
Agency Title: Key Realty

Estimate Your Payment
Estimated Payment
$ 823.37 per month $782.56 Principal & Interest $0.00 Property Tax (data not provided by mls) $40.80 Homeowner's Insurance
2193 Chemin De La Montagne | MLS# 201841739
This single family home located at 2193 Chemin De La Montagne, Wolverine, MI 49799 is currently listed for sale with an asking price of $139,900. This property was built in 1972 and has 2 bedrooms and 1 full baths with 1500 sq. ft. Chemin De La Montagne is located in the T33NR2W subdivision within the Wolverine school district. Search T33NR2W real estate on www.askforbelinda.com today.