
BEDS3
BATHS2 full 1 partial
SQUARE FEET2,181
MLS#26057616
STATUSActive
PROPERTY TYPEResidential - Single Family
SUBDIVISIONFAIRPLAIN SOUTH
SCHOOLBenton Harbor
Property Description
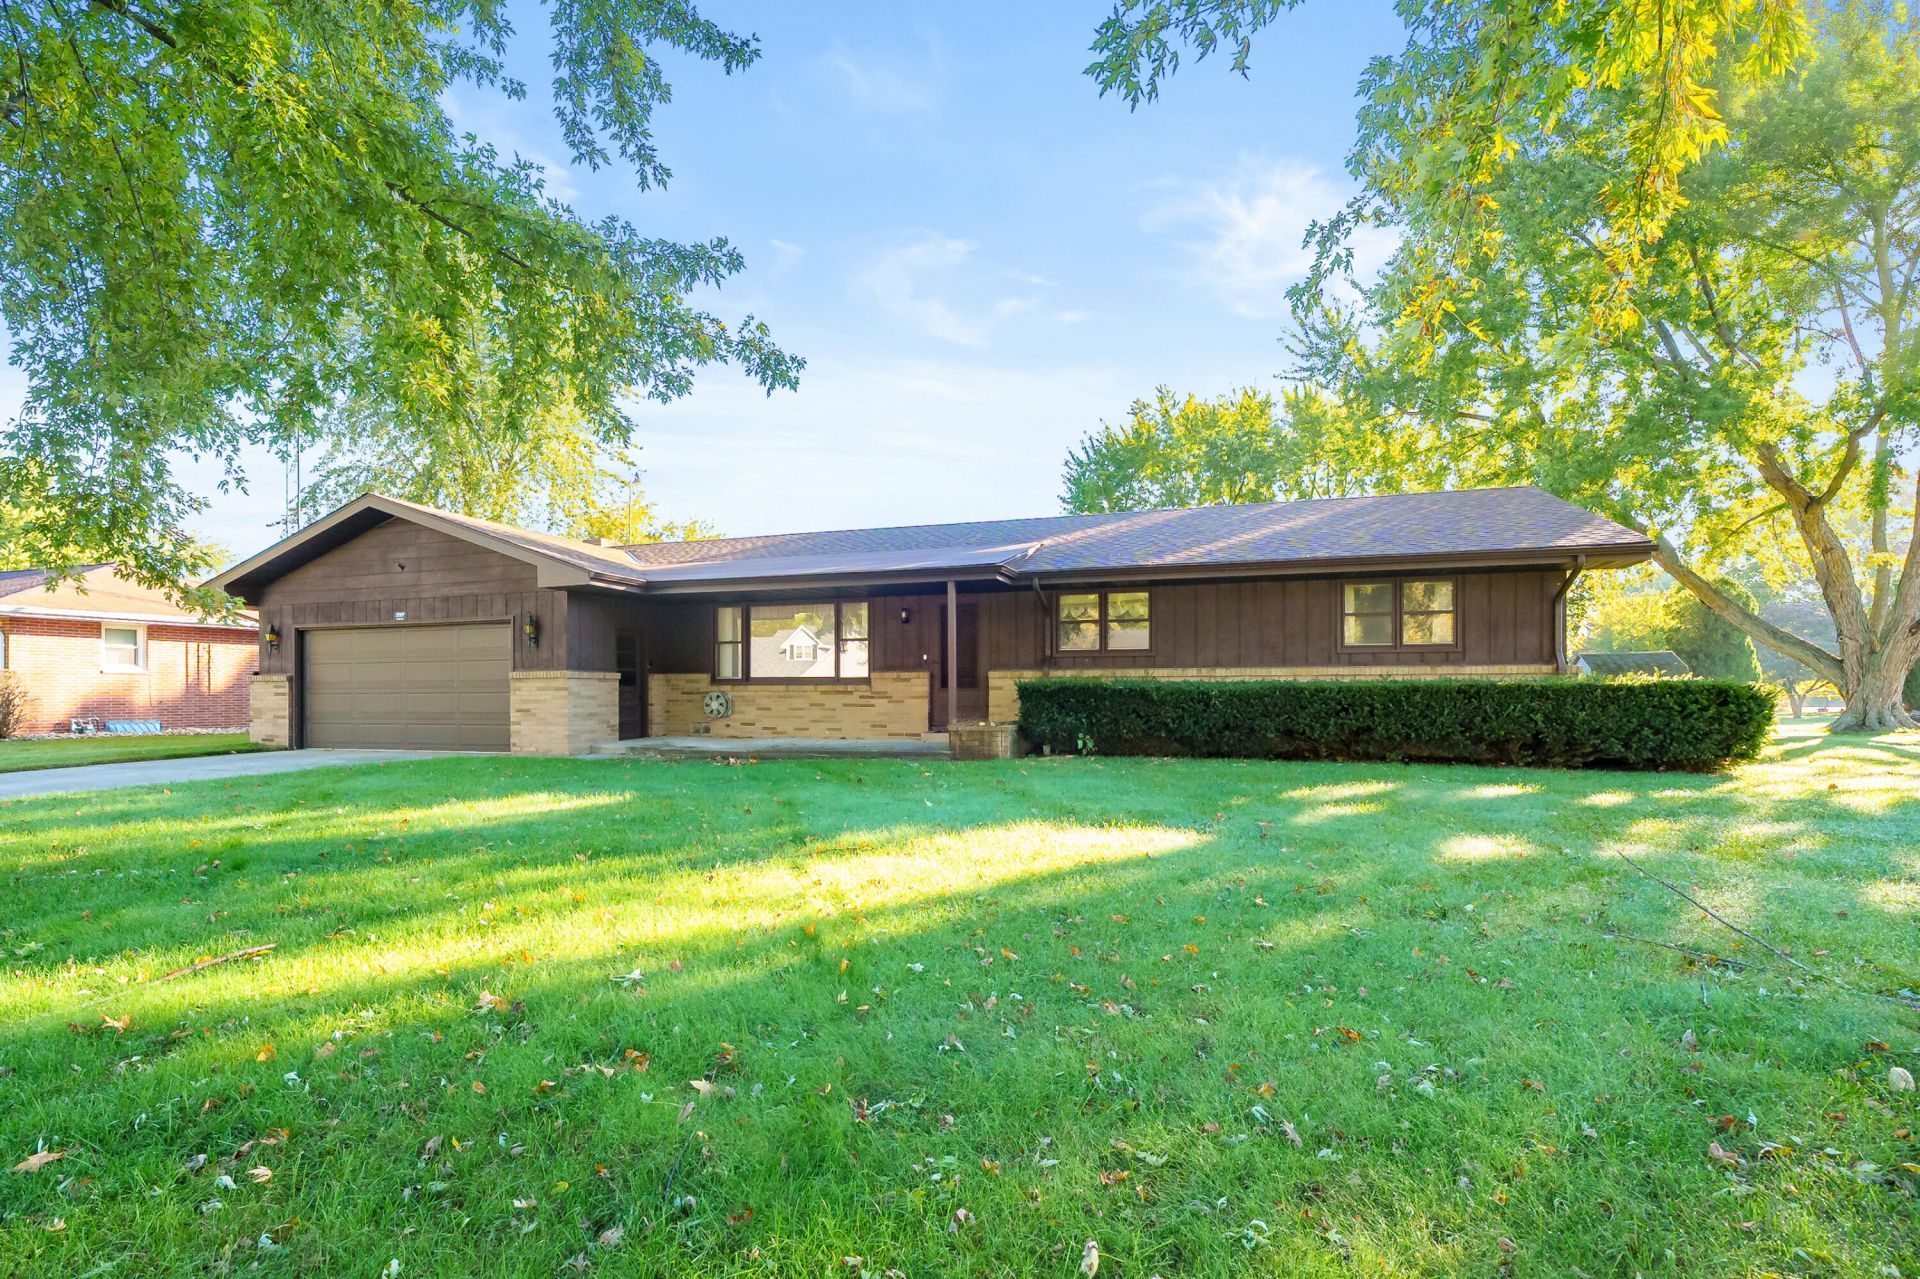
Beautifully situated on a spacious double lot, this solid brick ranch is surrounded by magnificent mature maple trees that create a picturesque setting! Offering 0.59 acres of level, open lawn and wonderful outdoor space, this property is full of possibilities. Built in 1968, this well-established home features 3 bedrooms, 2.5 baths, a comfortable floor plan, a welcoming family room with fireplace, and an attached 2-car garage. The full basement offers additional finished living space and plenty of room for storage, hobbies, or recreation. Step outside to enjoy the expansive backyard, patio, and in-ground swimming pool. With its solid construction, generous lot, and timeless ranch-style design, this home provides a wonderful opportunity to add your own finishing touches and personal style. Bring your vision and discover the potential of this special property!
Property Features
Property Type: Residential - Single Family
Basement: Full
Cooling: Central Air
Fenced: Yes
Fireplaces: 1
Garage: 2 car attached
Heating: Forced Air
Home Style: Ranch
Lot Size: 0.59 Acres
Roof Type: Composition
Stories: 1.0
Taxes: $2,631
Year Built: 1968
Feature Descriptions
Accessibility: Covered Entrance, Grab Bar Mn Flr Bath
Appliances: Dishwasher, Disposal, Dryer, Range, Refrigerator, Washer
Exterior: Brick, Wood Siding
Fencing: Fenced Back, Chain Link, Privacy
Fireplace: Family Room, Gas Log
Fireplace Y/N: Yes
Flooring: Carpet, Vinyl, Wood
Interior: Ceiling Fan(s), Eat-in Kitchen, Pantry
Laundry: In Basement, Sink
Lot: Level
Lot Dimensions: 90 x 284
Parcel Number: 11-03-6700-0025-00-0
Parking: Garage Faces Front, Attached
Patio/Porch: Covered, Patio, Porch(es)
Pool Features: In Ground, Outdoor/Above
Road Surface: Paved
Rooms Total: 7
Sewer: Public
Sub Type: Single Family Residence
Utilities: Natural Gas Available, Electricity Available, Natural Gas Connected
Water: Well
Window: Window Treatments
Local Schools
High School: Benton Harbor High School
School District: Benton Harbor
Listed By / Shown By
Listed By
Agency Name: Jaqua Realtors
Agent Name: Christine Norland
Agency Phone: 269-983-8051

Shown By
Agent Name: Belinda Mercado
Agent Phone: (231) 645-2600
Agency Title: Key Realty
 | The property comes from the Member MLS's of the Michigan Regional Information Center, LLC (MichRIC). Copyright 2026 Michigan Regional Information Center, LLC (MichRIC). All rights reserved. Information deemed reliable, but not guaranteed. Data Last Updated 10/30/2026. |
Estimate Your Payment
Estimated Payment
$ 1,513.45 per month $1,230.06 Principal & Interest $219.25 Property Tax $64.14 Homeowner's Insurance
2197 Linda Lane | MLS# 26057616
This single family home located at 2197 Linda Lane, Benton Harbor, MI 49022 is currently listed for sale with an asking price of $219,900. This property was built in 1968 and has 3 bedrooms and 2 full and 1 partial baths with 2181 sq. ft. Linda Lane is located in the FAIRPLAIN SOUTH subdivision within the Benton Harbor school district. Search FAIRPLAIN SOUTH real estate on www.askforbelinda.com today.