
BEDS2
BATHS2 full
SQUARE FEET1,630
MLS#26046196
STATUSActive
PROPERTY TYPEResidential - Condominium
SUBDIVISIONBALMORAL PARK
SCHOOLAnn Arbor
Property Description
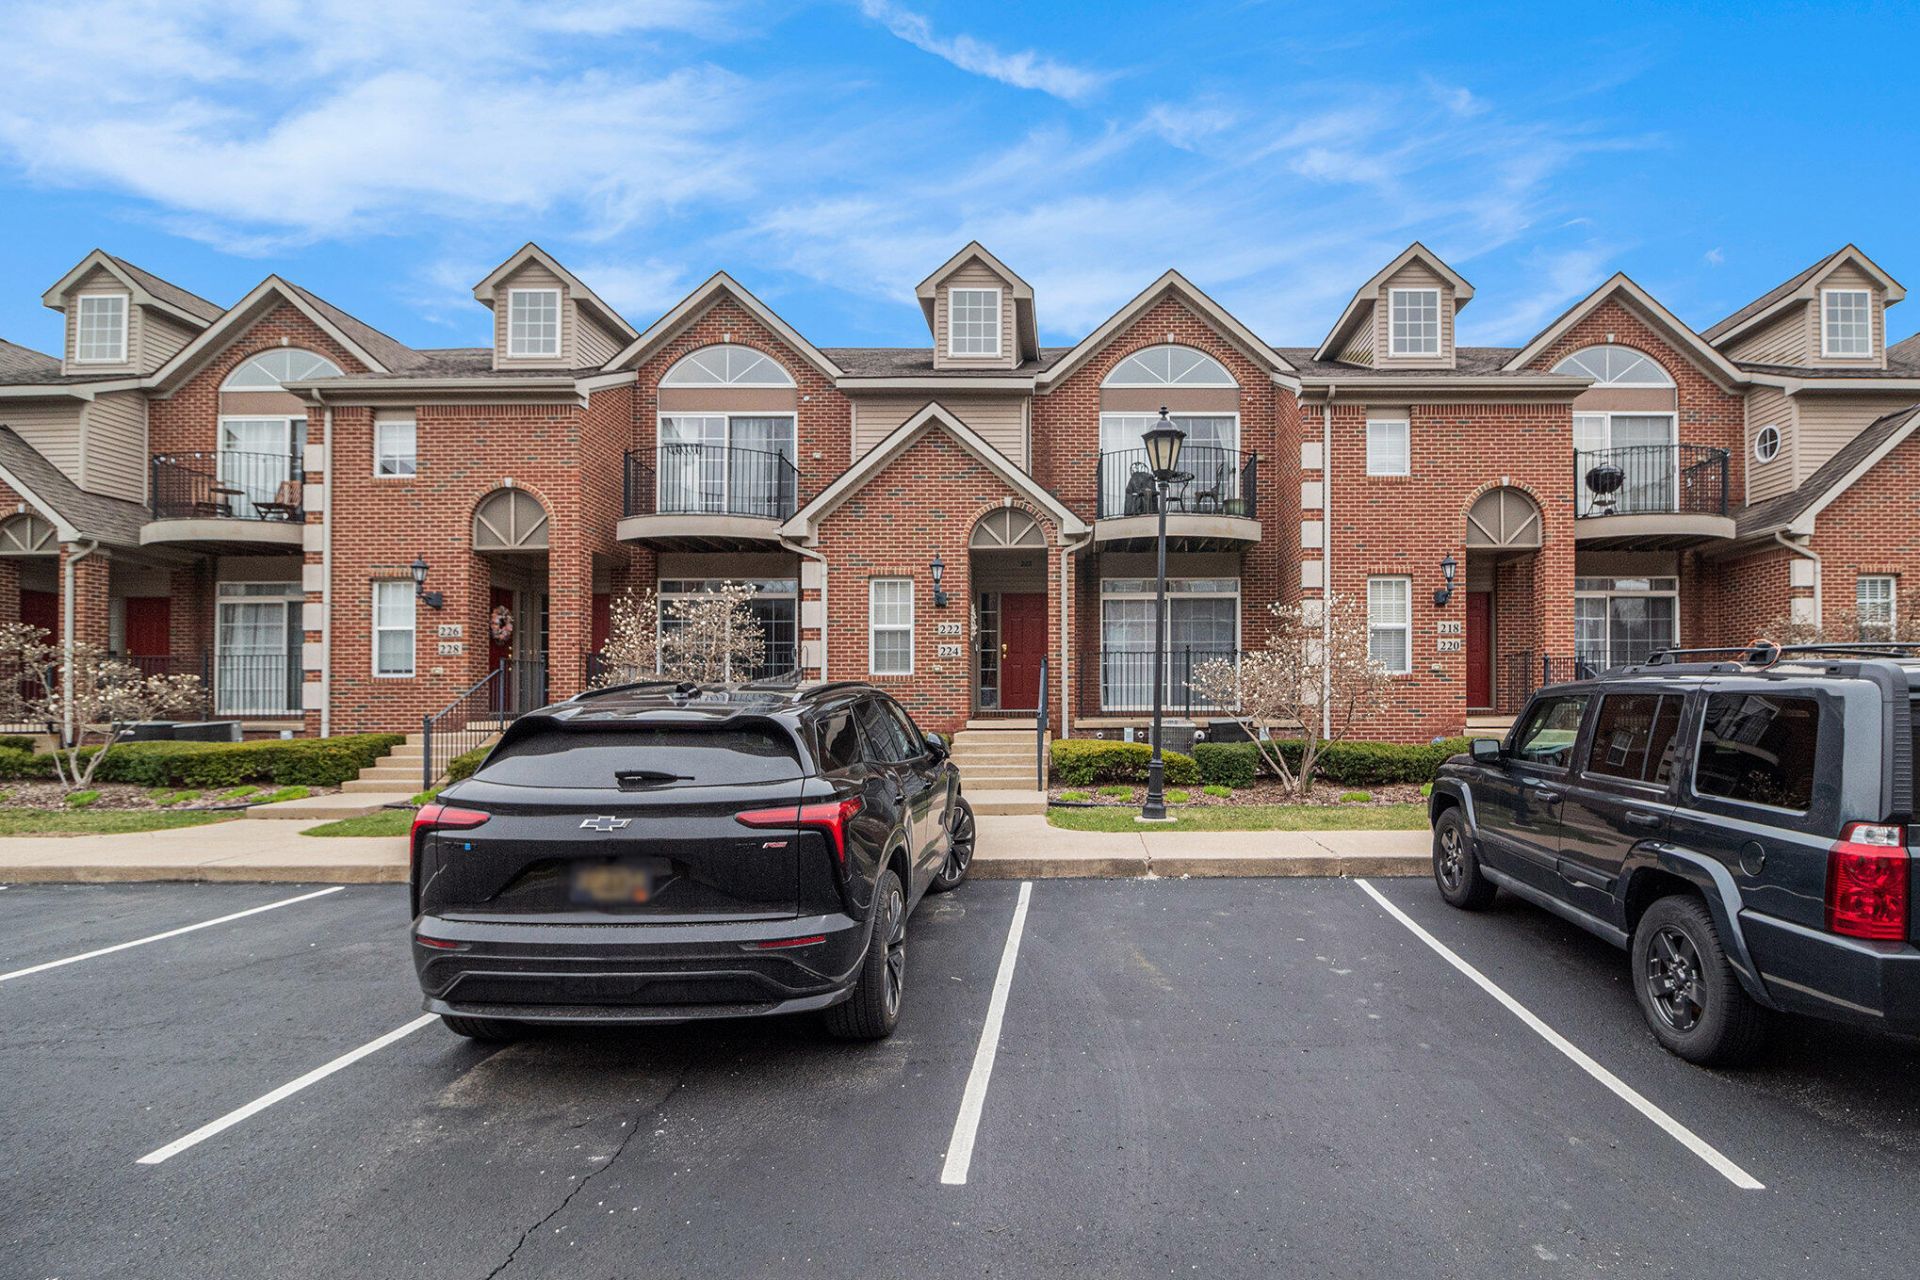
Gorgeous condo in the quiet yet close to everything Balmoral Park! The open kitchen consists of granite countertops, upgraded 42 inch cabinets, stainless steel appliances, and ceramic tile. Beautiful hardwood floors throughout the living room, dining room and hallway. Living area is cozy and warm with lots of natural light! The primary bedroom offers a walk-in closet and primary bath with dual sinks. Both bathrooms include granite countertop and ceramic tile. Awesome loft with many uses - overlooks dining room, kitchen and living room. Finished bonus room in basement. Second floor unit. 2 car garage. Close to everything including the Big House, Meijer, Whole Foods, and so much more!
Property Features
Property Type: Residential - Condominium
Basement: Partial, Other
Cooling: Central Air
Garage: 2 car attached
Heating: Forced Air
Roof Type: Asphalt, Shingle
Taxes: $8,196
Year Built: 2005
Feature Descriptions
Accessibility: Covered Entrance
Appliances: Dishwasher, Disposal, Dryer, Microwave, Oven, Range, Refrigerator, Washer
Association Fee Includes: Water, Trash, Snow Removal, Sewer, Lawn/Yard Care
Days on Site: 10
Exterior: Balcony
Exterior: Brick, Vinyl Siding
Flooring: Carpet, Laminate, Tile, Wood
HOA: Yes
HOA Fee: 310/Monthly
Interior: Garage Door Opener, Center Island, Eat-in Kitchen, Pantry
Laundry: Electric Dryer Hookup, In Bathroom, Laundry Closet, Main Level
Lot: Sidewalk, Site Condo
Parcel Number: 09-12-05-303-208
Parking: Garage Door Opener, Attached
Patio/Porch: Porch(es)
Road Surface: Paved
Rooms Total: 8
Sewer: Public
Sub Type: Condominium
Utilities: Natural Gas Connected, Cable Connected, High-Speed Internet
Water: Public
Window: Skylight(s), Insulated Windows, Window Treatments
Local Schools
High School: Pioneer High School
Middle School: Slauson Middle School
Elementary School: Bach Elementary School
School District: Ann Arbor
Listed By / Shown By
Listed By
Agency Name: Real Estate One Inc
Agent Name: Cheryl Clossick
Agency Phone: 734-944-7900

Shown By
Agent Name: Belinda Mercado
Agent Phone: (231) 645-2600
Agency Title: Key Realty
 | The property comes from the Member MLS's of the Michigan Regional Information Center, LLC (MichRIC). Copyright 2026 Michigan Regional Information Center, LLC (MichRIC). All rights reserved. Information deemed reliable, but not guaranteed. Data Last Updated 09/10/2026. |
Estimate Your Payment
Estimated Payment
$ 2,801.74 per month $2,013.74 Principal & Interest $683.00 Property Tax $105.00 Homeowner's Insurance
222 W Oakbrook Drive | MLS# 26046196
This condo located at 222 W Oakbrook Drive, Ann Arbor, MI 48103 is currently listed for sale with an asking price of $360,000. This property was built in 2005 and has 2 bedrooms and 2 full baths with 1630 sq. ft. W Oakbrook Drive is located in the BALMORAL PARK subdivision within the Ann Arbor school district. Search BALMORAL PARK real estate on www.askforbelinda.com today.