
BEDS3
BATHS2
SQUARE FEET1,884
MLS#1951923
STATUSActive
PROPERTY TYPEResidential - Single Family
SCHOOLOscoda Area Schools
Property Description
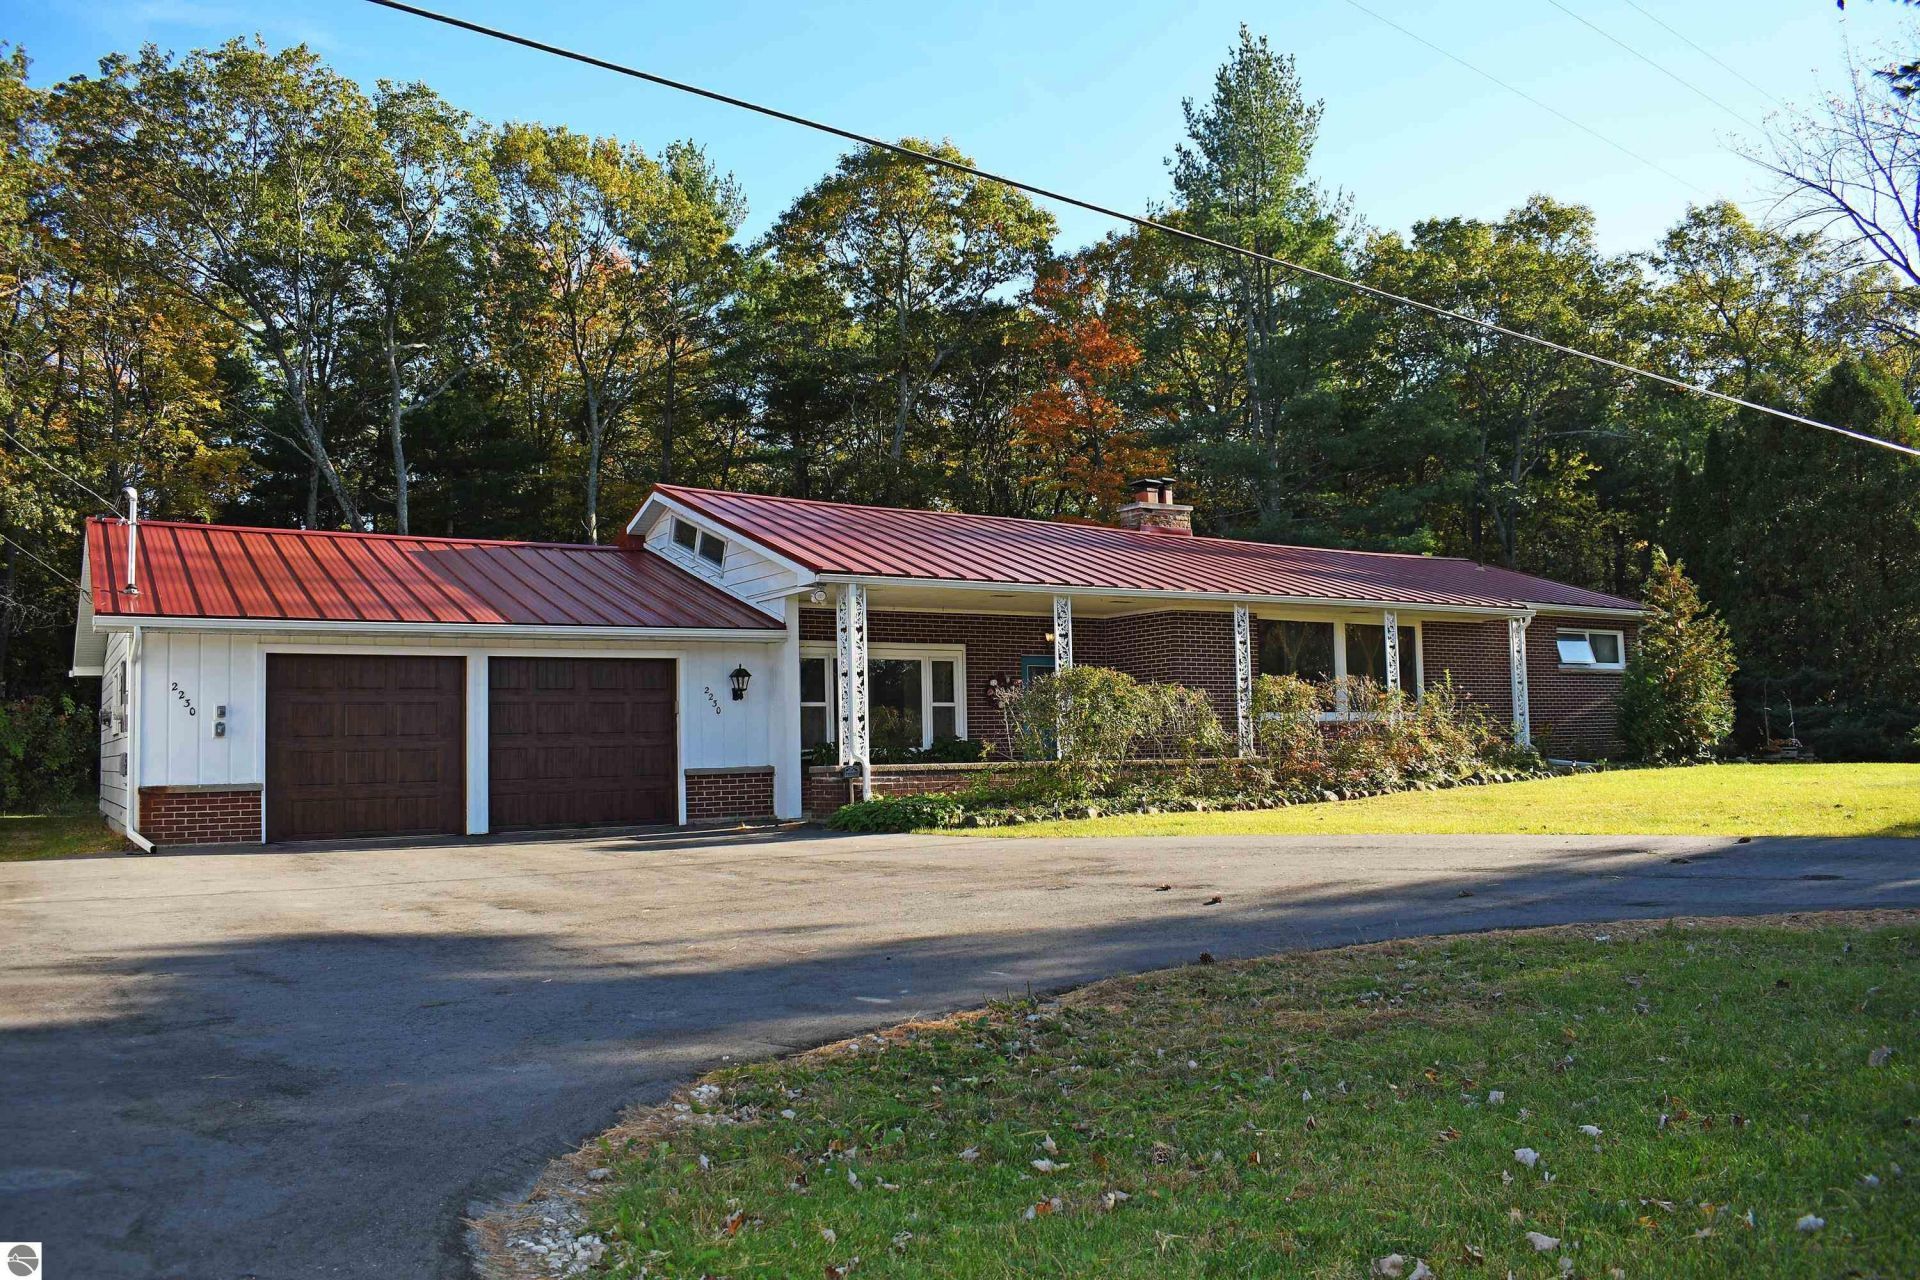
Sprawling split ranch style home situated on just over 10 acres of up north paradise awaits! This 3 bedroom, 2 bath home has received many updates recently starting with a new standing seam metal roof and gutters, new asphalt circle driveway, insulated overhead garage doors and motors, central air and furnace, water heater, appliances and more! Convenient location between Tawas and Oscoda, combined with wooded nature trails throughout your own land, plus deeded access to Lake Huron sandy beach less than a mile away makes this offering a must see! Custom wood flooring and a rustic barn style sliding door in the family room set the stage for relaxing and watching wildlife out back. Room for all the equipment and toys with the attached two car garage, storage barn and pole barn complete with workshop, power and many work benches. Another feature is a personal mini orchard offering 3 apple trees, 2 pear trees, 2 plum trees and 2 cherry trees! When the day is done, meet up at the firepit for stories around the campfire.
Property Features
Property Type: Residential - Single Family
Basement: Crawl Space, Block
Home Style: Ranch, Ranch
Lot Size: 10.29 Acres
Roof Type: Metal
Year Built: 1959
Feature Descriptions
Above Ground Finished SQFT: 1884
Appliance(s)/Equipment: Refrigerator, Oven/Range, Dishwasher, Washer, Dryer
Body of Water: Lake Huron
Construction: Frame
Days on Site: 5
Exterior: Deck, Garden Area, Gutters
Garage/Parking: Attached, Door Opener, Concrete Floors
Heating/Cooling: Forced Air, Central Air
Heating/Cooling Source: Natural Gas
Interior: Workshop, Beamed Ceilings, Vaulted Ceilings, Drywall, Paneling
Lot: Subdivision
Lot Dimensions: 10.29 Acre(s)
Outbuilding(s): Yes
Outbuilding(s): Pole Building(s), Workshop, Secondary Garage(s)
Road: Public Maintained, Blacktop
Sewer: Private Septic
Water: Private Well
Water Features: Sandy Bottom, Deeded Easement, Great Lake, Sandy Shoreline
Waterfront Footage: 50
Waterfront Type: Yes
Room Sizes
Primary Bedroom: 15'x11' Level - Main Floor
Bedroom 2: 13'x9' Level - Main Floor
Bedroom 3: 13'x10' Level - Main Floor
Dining Room: 11'x9' Level - Main Floor
Family Room: 21'x17' Level - Main Floor
Kitchen: 11'x9' Level - Main Floor
Living Room: 22'x15' Level - Main Floor
Local Schools
School District: Oscoda Area Schools
Listed By / Shown By
Listed By
Agency Name: TARGET REAL ESTATE COMPANY
Agency Phone: 989-362-4400
Shown By
Agent Name: Belinda Mercado
Agent Phone: (231) 645-2600
Agency Title: Key Realty

Estimate Your Payment
Estimated Payment
$ 2,030.46 per month $1,929.83 Principal & Interest $0.00 Property Tax (data not provided by mls) $100.63 Homeowner's Insurance
2230 Us-23 N | MLS# 1951923
This single family home located at 2230 Us-23 N, East Tawas, MI 48730 is currently listed for sale with an asking price of $345,000. This property was built in 1959 and has 3 bedrooms with 1884 sq. ft. Us-23 N is located within the Oscoda Area Schools school district. Search East Tawas real estate on www.askforbelinda.com today.