
BEDS3
BATHS2 full 1 partial
SQUARE FEET1,705
MLS#297815
STATUSActive
PROPERTY TYPEResidential - Single Family
SUBDIVISIONBingham
Property Description
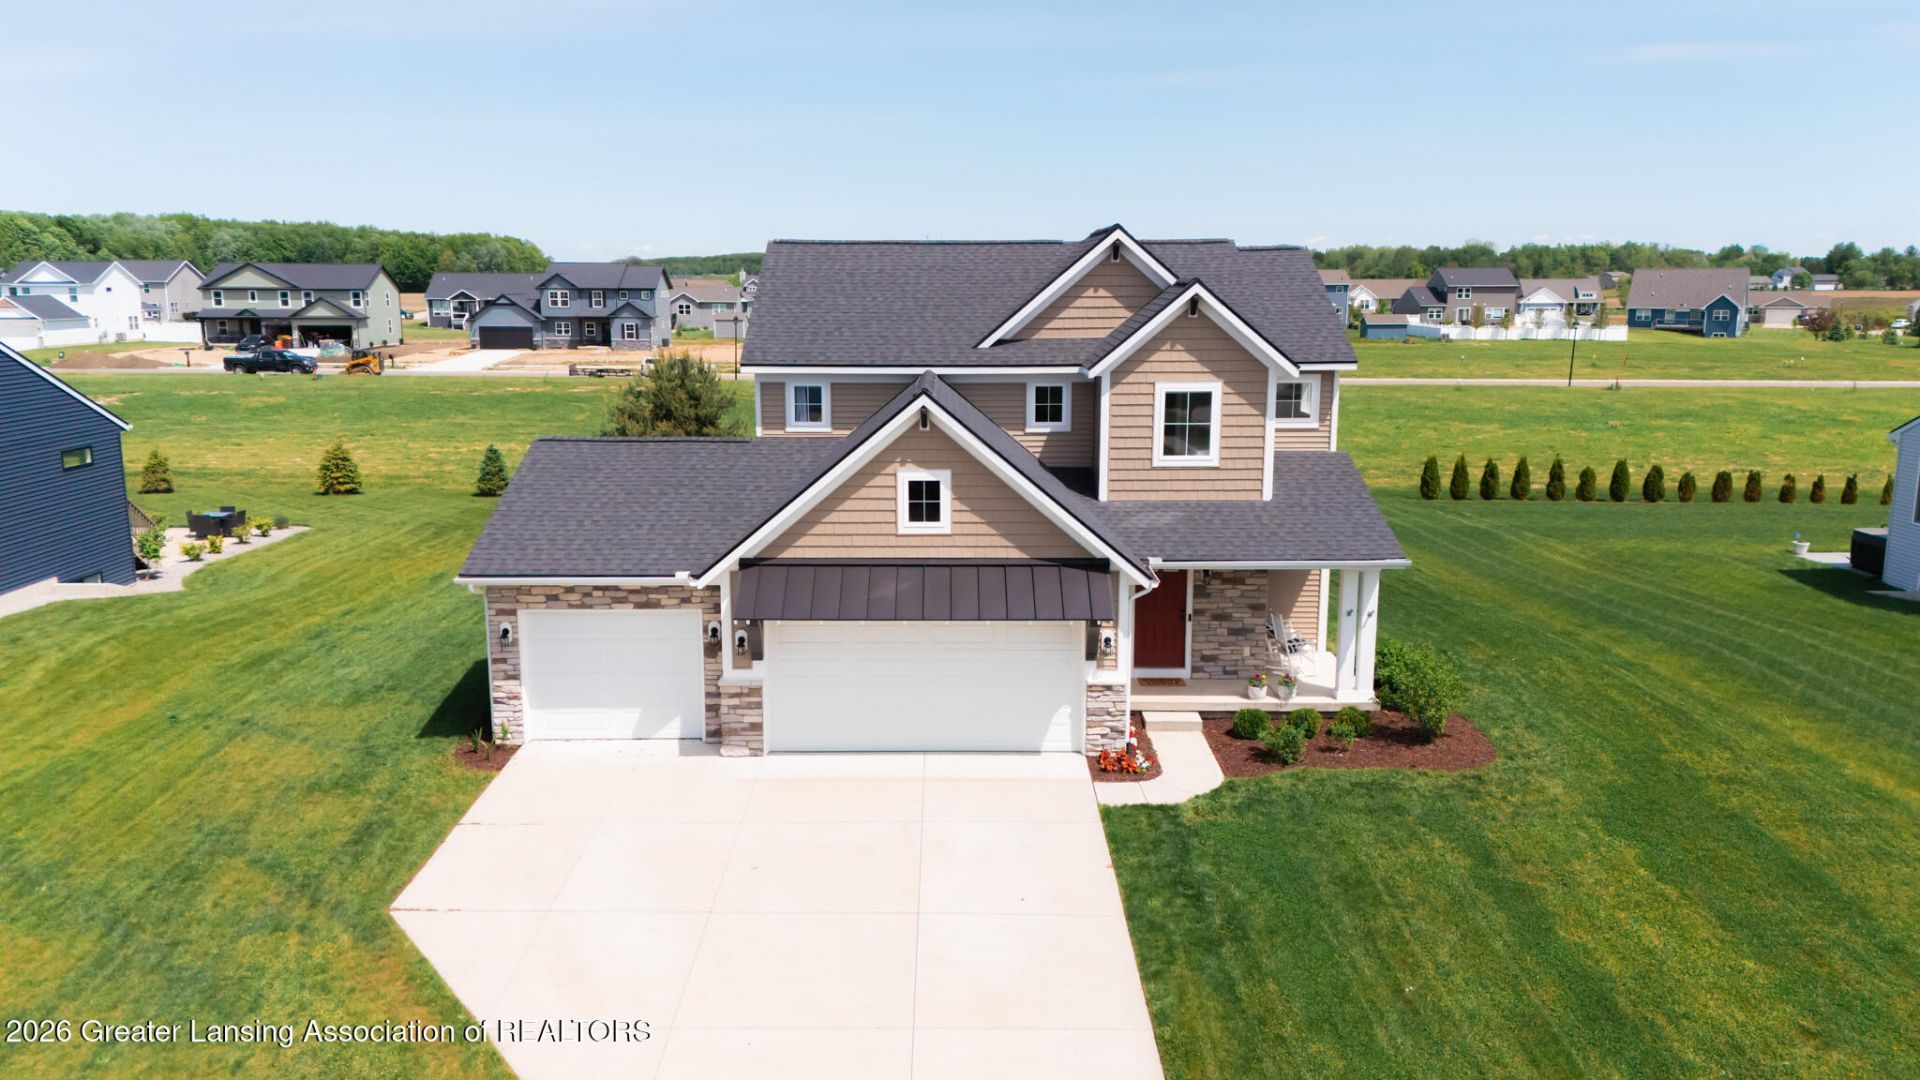
Motivated sellers are open to exploring creative solutions to help make your move possible. Skip the construction delays and move right into this beautifully maintained 2022 Eastbrook built home featuring 1,705 sq ft, 3 bedrooms, 2.5 baths, and a daylight basement stubbed for a future bath. The open-concept main floor offers a gas fireplace and a stunning kitchen with high end finishes and an oversized upgraded pantry. Upstairs, enjoy a spacious owners suite, plus two additional bedrooms, a full bath, and convenient second-floor laundry. Additional features include a 3-car garage, mudroom, patio, partial fence, sprinkler system, Vivint security, smart thermostat and garage openers, radon mitigation, iron breaker, water softener, a 1-year home warranty. Lets start the conversation!
Property Features
Property Type: Residential - Single Family
Cooling: Central Air
Fireplaces: 1
Fuel Type: Gas
Garage: 3 car attached
Heating: Forced Air, Natural Gas
Lot Size: 0.35 Acres
Roof Type: Shingle
Stories: 2.0
Taxes: $5,668
Feature Descriptions
Appliances: Dishwasher, Disposal, Dryer, Gas Oven, Humidifier, Microwave, Oven, Range Hood, Refrigerator, Stainless Steel Appliance(s), Washer, Water Heater, Water Softener Owned
Association Amenities: None
Days on Site: 4
Exterior: Stone, Vinyl Siding
Fireplace: Gas, Blower Fan, Living Room
Flooring: Carpet, Vinyl, Other
Interior Amenities: Double Vanity, Eat-in Kitchen, Granite Counters, Kitchen Island, Pantry, Recessed Lighting, Smart Home, Smart Thermostat, Walk-In Closet(s)
Laundry: Laundry Room, Upper Level
Lot: Back Yard, Front Yard, Sprinklers In Front, Sprinklers In Rear
Lot Dimensions: 89 x 171
Parcel #: 030-105-000-052-00
Parking: Attached, Garage Faces Front, Paved
Patio/Porch: Front Porch, Rear Porch
Road Surface: Paved
Security: yes
Security Features: Carbon Monoxide Detector(s), Security System Owned, Smoke Detector(s)
Sewer: Public Sewer
SQFT Total: 2499
Utilities: Sewer Connected, Natural Gas Connected, High Speed Internet Connected, Electricity Connected
Water: Well
Room Sizes
Living Room: Level - First
Dining Room: Level - First
Kitchen: Level - First
Primary Bedroom: Level - Second
Bedroom 2: Level - Second
Bedroom 3: Level - Second
Other: Level - First
Laundry: Level - Second
Listed By / Shown By
Listed By
Agency Name: Keller Williams Realty Lansing
Shown By
Agent Name: Belinda Mercado
Agent Phone: (231) 645-2600
Agency Title: Key Realty

Estimate Your Payment
Estimated Payment
$ 3,002.46 per month $2,404.74 Principal & Interest $472.33 Property Tax $125.39 Homeowner's Insurance
2294 W Gallant Fox Way | MLS# 297815
This single family home located at 2294 W Gallant Fox Way, Saint Johns, MI 48879 is currently listed for sale with an asking price of $429,900. This property has 3 bedrooms and 2 full and 1 partial baths with 1705 sq. ft. W Gallant Fox Way is located in the Bingham subdivision. Search Bingham real estate on www.askforbelinda.com today.