
BEDS4
BATHS2
SQUARE FEET2,090
MLS#1952133
STATUSNew
PROPERTY TYPEResidential - Single Family
SUBDIVISIONMI
SCHOOLMount Pleasant City School Distr
Property Description
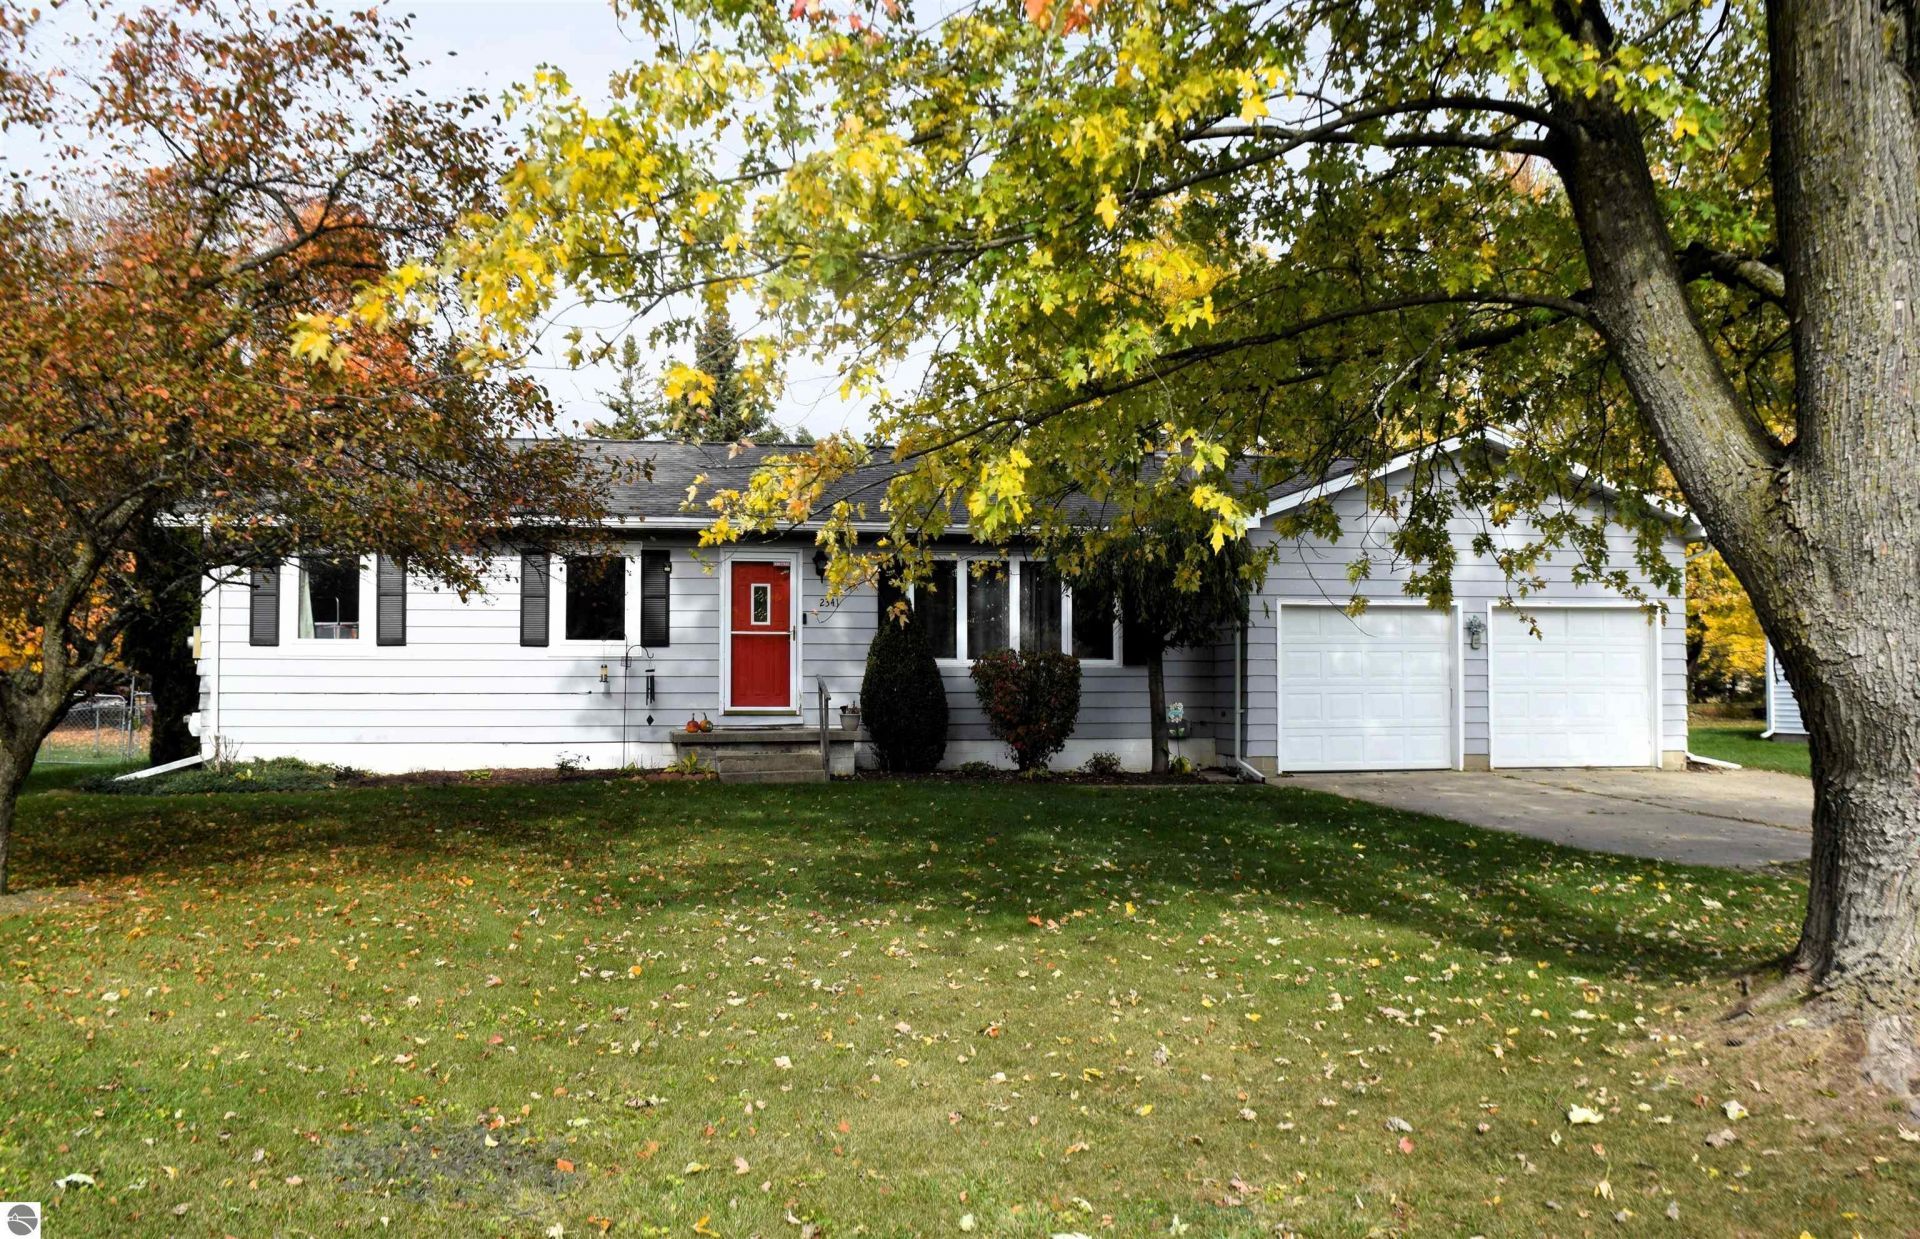
Enjoy the best of both worlds in this inviting 4-bedroom, 2-full-bath home nestled in a peaceful neighborhood just minutes from Mt Pleasant with a quiet country feel. Inside, you'll find a full finished basement complete with an additional bedroom and full bath area, providing endless possibilities for extra living space. Whether you need a private home office, workout gym, playroom, guest space, or a combination of them all, this home offers the flexibility to fit your lifestyle. Step outside and enjoy the large, fully fenced-in yard, perfect for entertaining, pets, gardening, or simply relaxing. The above-ground pool is ready to make those warm summer months even more enjoyable! Just off the kitchen, you'll find a sunroom filled with possibilities. Create a cozy sitting area, morning coffee retreat, hobby space, or whatever suits your needs. With a 2-car garage, generous living space, and a wonderful outdoor setting, this home offers comfort, versatility, and a peaceful place to call home while keeping you close to all the conveniences of town. Don't miss the opportunity to make this one yours!
Property Features
Property Type: Residential - Single Family
Basement: Block, Finished Rooms, Egress Windows, Full Finished
Fenced: Yes
Home Style: Ranch, 1 Story, Ranch, 1 Story
Lot Size: 0.46 Acres
Roof Type: Asphalt
Year Built: 1974
Feature Descriptions
Above Ground Finished SQFT: 1360
Appliance(s)/Equipment: Refrigerator, Oven/Range, Dishwasher
Construction: Frame
Exterior: Deck, Fenced Yard
Garage/Parking: Attached
Heating/Cooling: Forced Air, Central Air
Heating/Cooling Source: Natural Gas
Interior: Solarium/Sun Room
Lot: Metes and Bounds
Lot Dimensions: 100 x 200
Outbuilding(s): Yes
Outbuilding(s): Garden/Storage Shed
Road: Blacktop
Sewer: Municipal
Water: Municipal
Waterfront Type: No
Room Sizes
Primary Bedroom: 10x13 Level - Main Floor
Bedroom 2: 11x9.5 Level - Main Floor
Bedroom 3: 10x9.5 Level - Main Floor
Bedroom 4: 10x9 Level - Lower Floor
Dining Room: 14x9 Level - Main Floor
Kitchen: 15x10 Level - Main Floor
Living Room: 21x14 Level - Main Floor
Local Schools
School District: Mount Pleasant City School Distr
Listed By / Shown By
Listed By
Agency Name: The Real Estate Company
Agency Phone: 989-621-7008
Shown By
Agent Name: Belinda Mercado
Agent Phone: (231) 645-2600
Agency Title: Key Realty

Estimate Your Payment
Estimated Payment
$ 1,465.46 per month $1,392.84 Principal & Interest $0.00 Property Tax (data not provided by mls) $72.63 Homeowner's Insurance
2341 O'connor Drive | MLS# 1952133
This single family home located at 2341 O'connor Drive, Mount Pleasant, MI 48858 is currently listed for sale with an asking price of $249,000. This property was built in 1974 and has 4 bedrooms with 2090 sq. ft. O'connor Drive is located in the MI subdivision within the Mount Pleasant City School Distr school district. Search MI real estate on www.askforbelinda.com today.