
BEDS3
BATHS2.1
SQUARE FEET1,950
MLS#1948464
STATUSNew
PROPERTY TYPEResidential - Single Family - Manufactured
SUBDIVISIONMI
SCHOOLFrankfort-Elberta Area Schools
Property Description
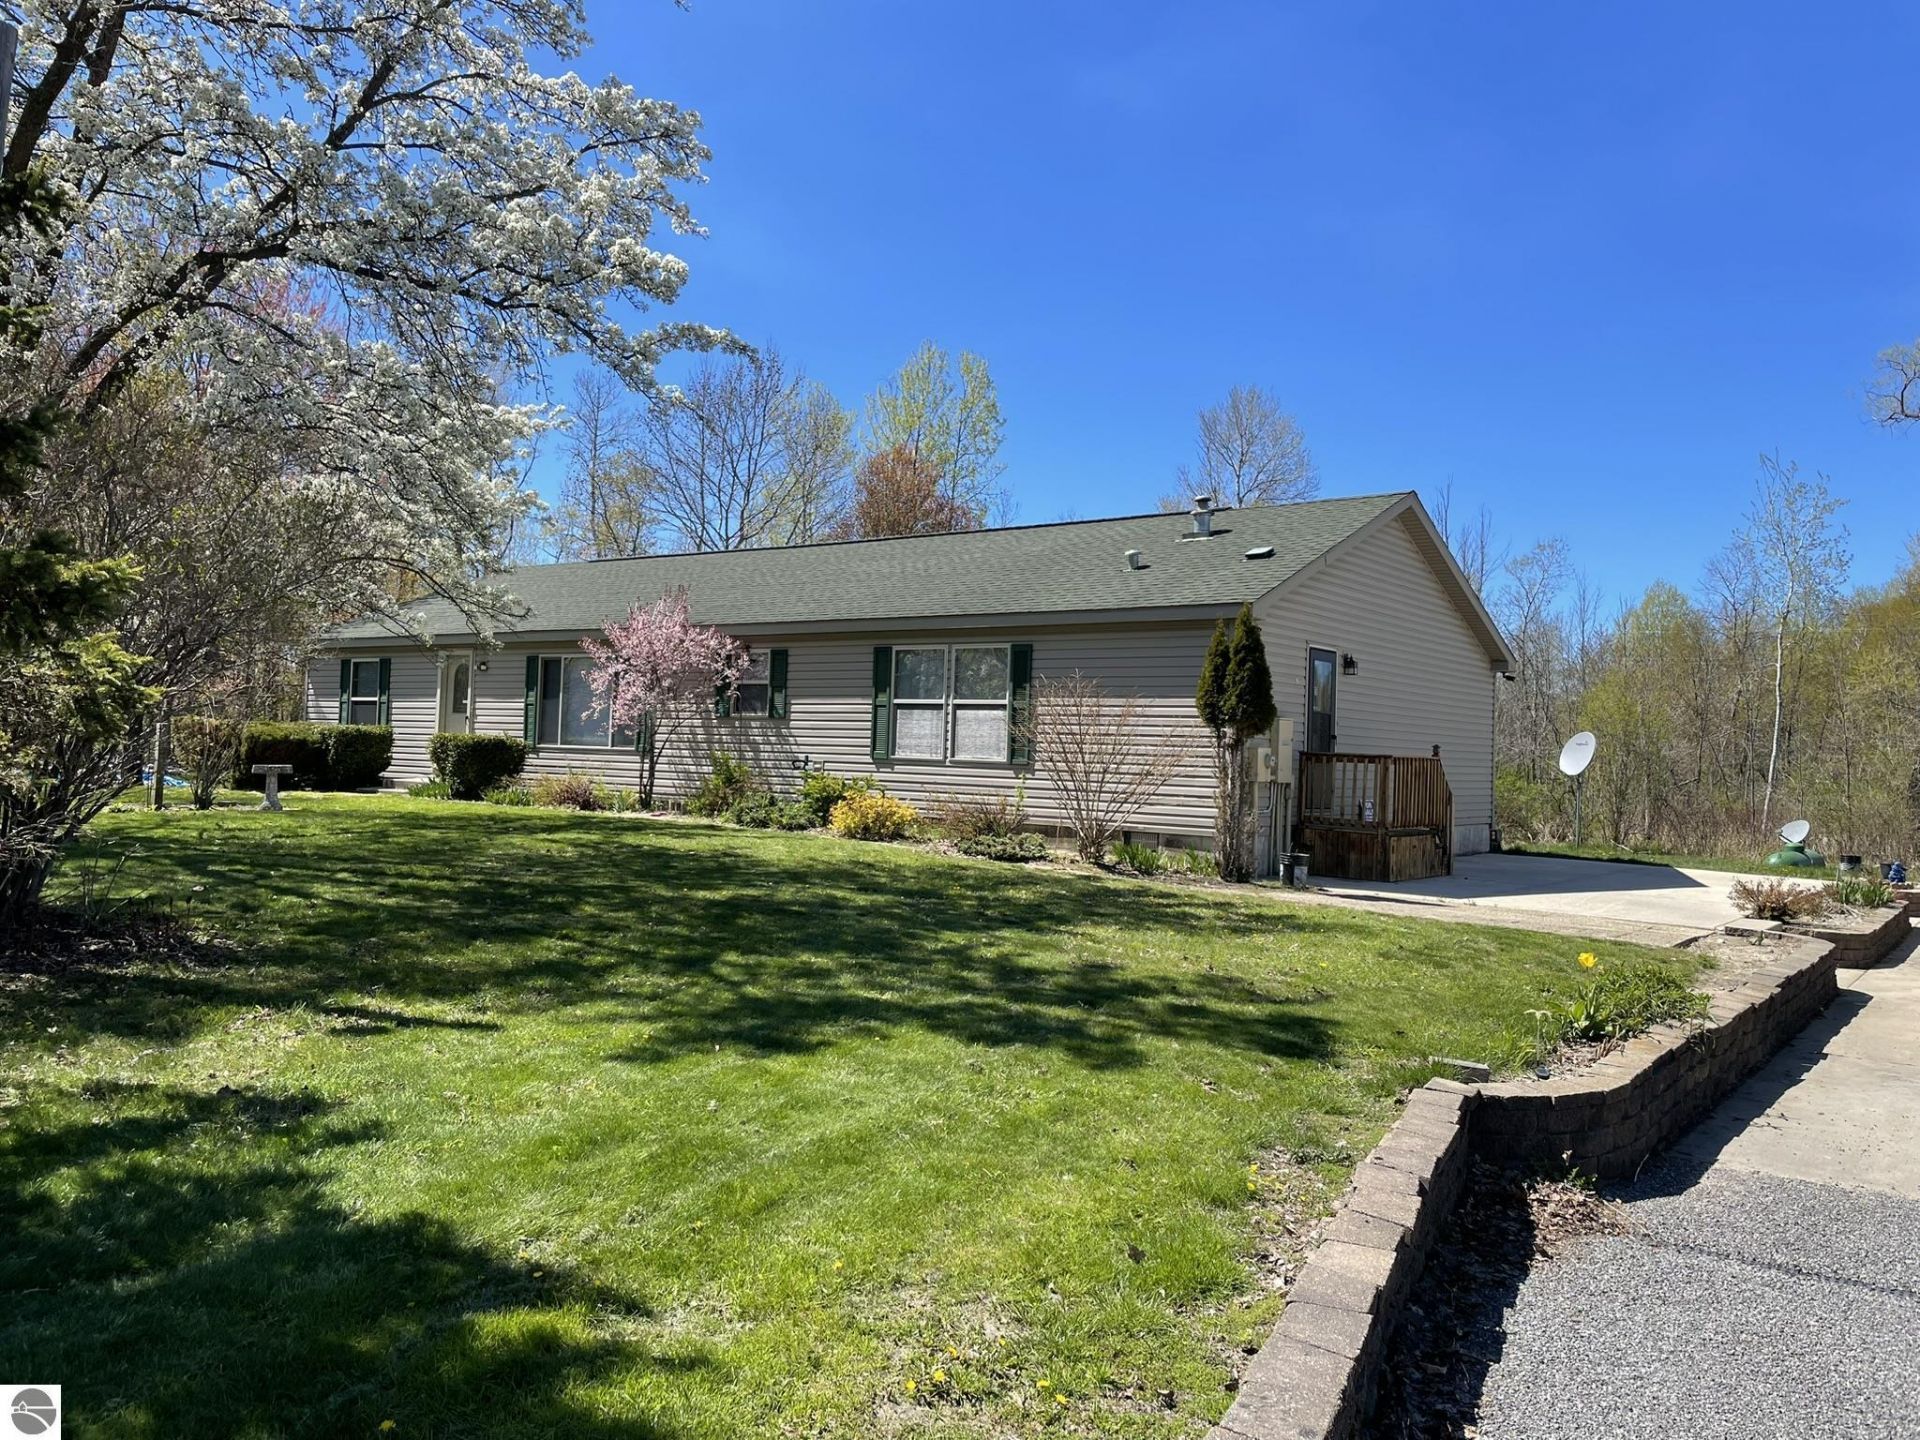
Located less than 2 miles from Frankfort Beaches is this well maintained Clark home. Generous sized rooms in with 3 bedrooms and 2.5 baths all main floor living. The entry is a mudroom with Laundry and a 1/2 bath. Vaulted ceilings throughout gives an open feel. Large kitchen with an island and plenty of cupboards and counter space. Living room features a natural fireplace with a stone surround. Primary bedroom with a private bath and walk-in shower and 2 walk-in closets. 2 more bedrooms and a full bath. New septic and the crawl space has a concrete floor. Behind is the Bear Cabin for extra guests. 24x16 with wood floors and walls and is heated. A 16 x 8 garden shed for the mower and tools. What about the fabulous pole barn! 64 x 40 with 16 ft sidewalls, Two 14 ft doors with openers. Large finished game room with a gas fireplace and even includes the pool table. Storage above it. Water and 240 power. 18x64 enclosed lean to. Also 240 power outside for RV. Large concrete apron for parking.
Property Features
Property Type: Residential - Single Family - Manufactured
Basement: Crawl Space
Home Style: Ranch, 1 Story, Ranch, 1 Story
Lot Size: 6.30 Acres
Roof Type: Asphalt
Year Built: 2005
Feature Descriptions
Above Ground Finished SQFT: 1950
Appliance(s)/Equipment: Refrigerator, Oven/Range, Dishwasher, Microwave, Washer, Dryer
Construction: Manufactured/HUD
Exterior: Sidewalk, Landscaped, RV Parking
Garage/Parking: Detached, Door Opener, Finished Rooms, Pole Construction
Heating/Cooling: Forced Air, Central Air
Heating/Cooling Source: Propane
Interior: Walk-In Closet(s), Vaulted Ceilings
Lot: Metes and Bounds
Lot Dimensions: 6.3 Acre(s)
Outbuilding(s): Garden/Storage Shed, Guest House
Outbuilding(s): Yes
Road: Public Maintained, Blacktop
Sewer: Private Septic
Water: Private Well
Waterfront Type: No
Room Sizes
Primary Bedroom: 14.4x12.7 Level - Main Floor
Bedroom 2: 14.6x10 Level - Main Floor
Bedroom 3: 14.6x10 Level - Main Floor
Dining Room: 14.4x10 Level - Main Floor
Kitchen: 14.4x12.3 Level - Main Floor
Living Room: 30x19.8 Level - Main Floor
Local Schools
School District: Frankfort-Elberta Area Schools
Listed By / Shown By
Listed By
Agency Name: Stapleton Realty
Agency Phone: 231-326-4000
Shown By
Agent Name: Belinda Mercado
Agent Phone: (231) 645-2600
Agency Title: Key Realty

Estimate Your Payment
Estimated Payment
$ 2,324.73 per month $2,209.52 Principal & Interest $0.00 Property Tax (data not provided by mls) $115.21 Homeowner's Insurance
2376 River Road | MLS# 1948464
This single family home located at 2376 River Road, Frankfort, MI 49635 is currently listed for sale with an asking price of $395,000. This property was built in 2005 and has 3 bedrooms with 1950 sq. ft. River Road is located in the MI subdivision within the Frankfort-Elberta Area Schools school district. Search MI real estate on www.askforbelinda.com today.