
BEDS2
BATHS1 full 1 partial
SQUARE FEET884
MLS#26031777
STATUSActive
PROPERTY TYPEResidential - Condominium
SCHOOLGrand Rapids
Property Description
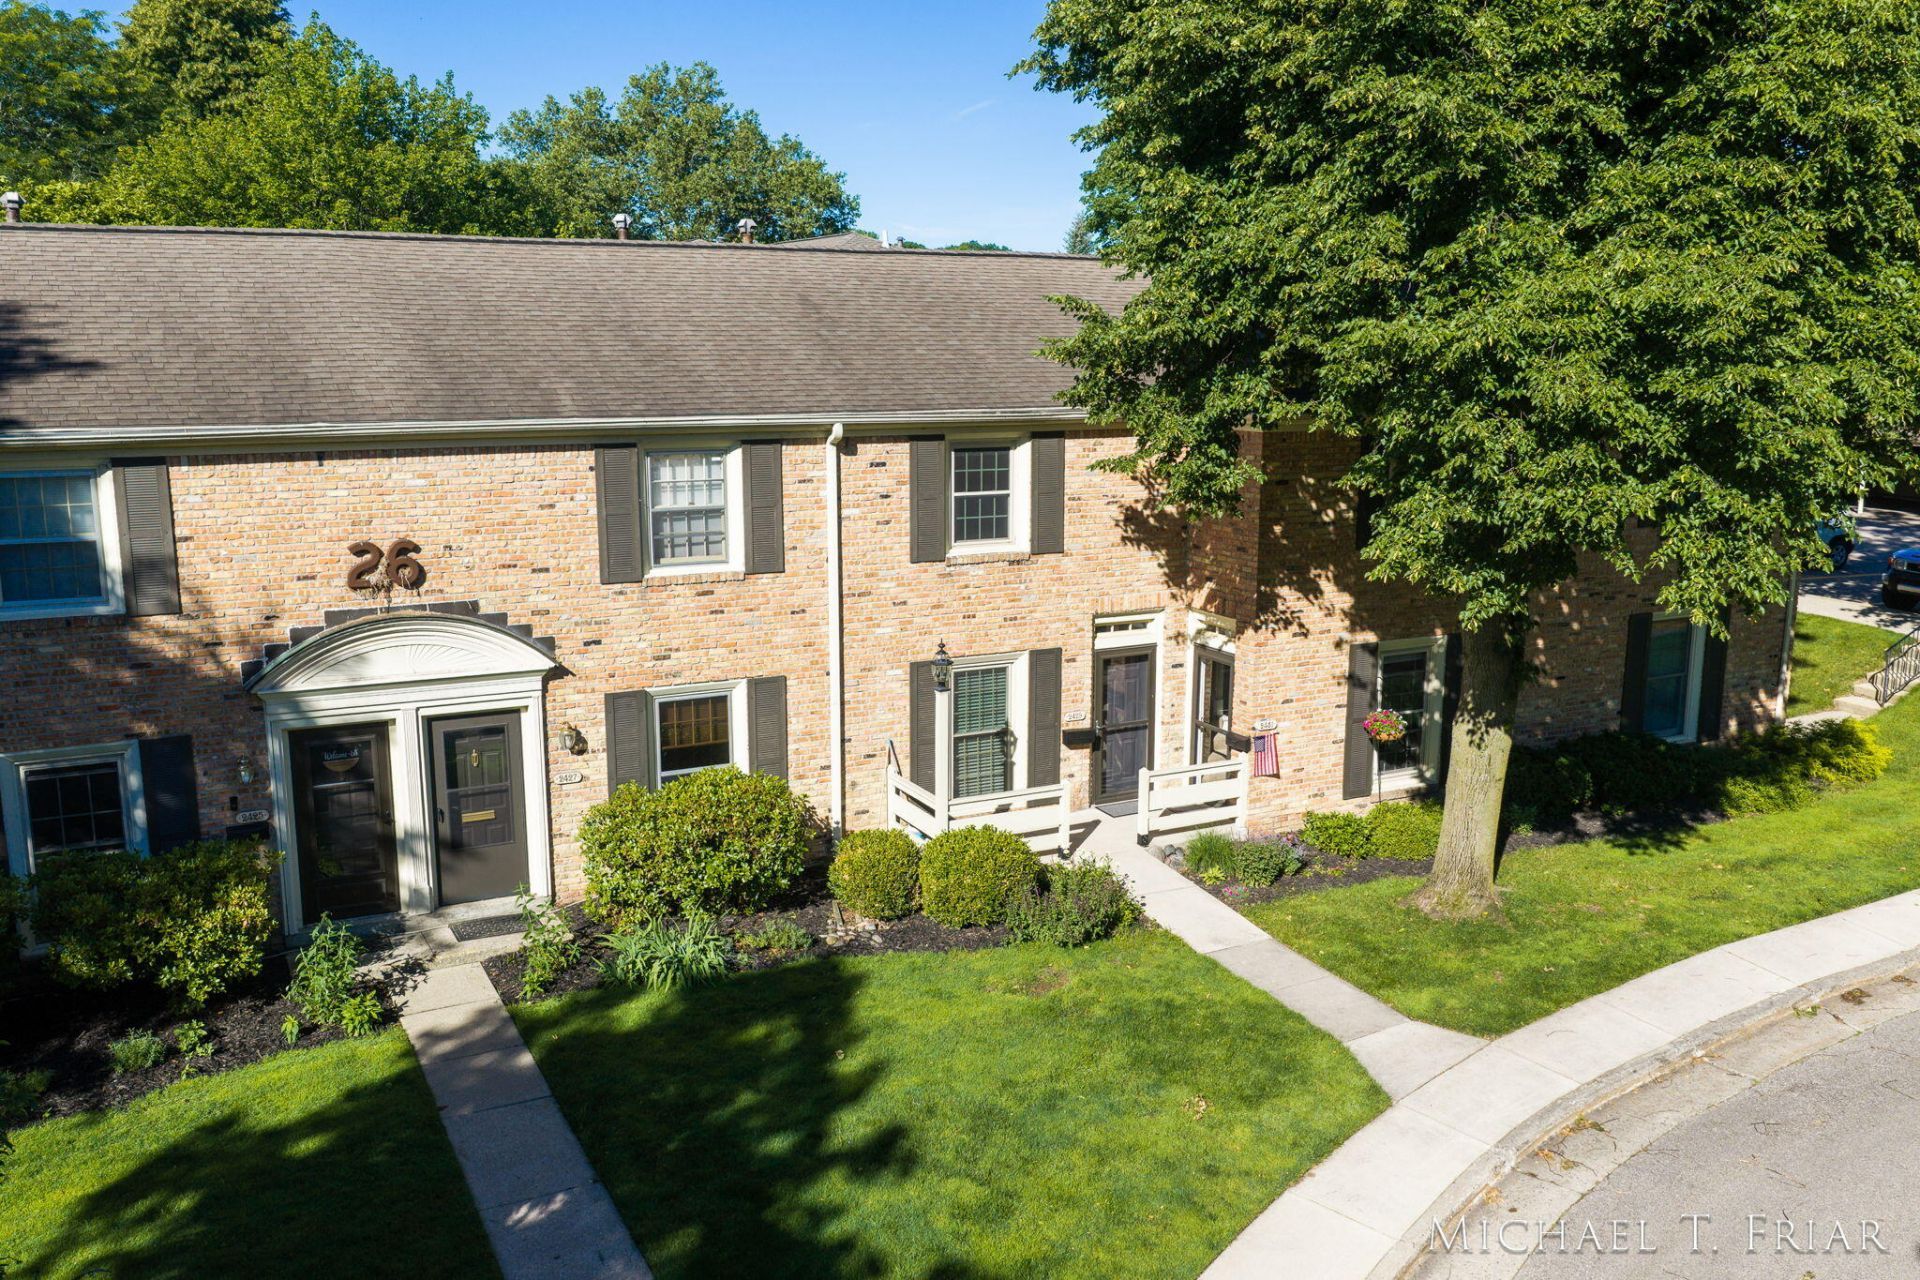
Dont miss this Wonderful, Updated 2 bedroom, 1.5 bath Condo in Georgetown Condo neighborhood! (Best kept secret in the condo community.) HOA Fee-covers Maintenance & Replacement if needed of furnace, hot water heater, & A/C.. Also covers gas usage for stove. Located just minutes from Breton Village & all of the conveniences of 28th St. Dues are $499/month with buy in fee of $1500. Monthly HOA fees are going up as of Aug 1st to $499/mo. There are 3 on-site laundry facilities. (One is located just across the St. See Map in Document Tab) Carports are optional and cost $25/month. (There is a waiting list for them) Clubhouse rental is $70/day. Guest suite rental is $70/day. Georgetown is a non-rental community. Two pets allowed. There is also a very nice in-ground community pool. Come see this Condo today!
Property Features
Property Type: Residential - Condominium
Basement: Slab
Cooling: Central Air
Fenced: Yes
Heating: Forced Air
Home Style: Traditional
Roof Type: Shingle
Taxes: $1,298
Year Built: 1967
Feature Descriptions
Appliances: Dishwasher, Oven, Refrigerator
Association Amenities: Interior Unit, Laundry, Pets Allowed, Pool
Association Fee Includes: Water, Trash, Snow Removal, Sewer, Lawn/Yard Care
Days on Site: 77
Exterior: Brick
Fencing: Fenced Back
Flooring: Carpet, Tile, Vinyl, Wood
HOA: Yes
HOA Fee: 499/Monthly
Interior: Eat-in Kitchen, Pantry
Laundry: Common Area, See Remarks
Lot: Sidewalk, Wooded
Parcel Number: 41-18-09-330-226
Patio/Porch: Patio
Pool Features: In Ground, Outdoor/Above
Road Surface: Paved
Rooms Total: 6
Sewer: Public
Sub Type: Condominium
Utilities: Natural Gas Connected, Cable Connected, High-Speed Internet
Water: Public
Window: Screens, Insulated Windows
Wooded: Yes
Local Schools
High School: Ottawa Hills High School
Middle School: Alger Middle School
Elementary School: Mulick Park Elementary School
School District: Grand Rapids
Listed By / Shown By
Listed By
Agency Name: Anchor Realty LLC
Agent Name: Michael T Friar
Agency Phone: 616-698-7890

Shown By
Agent Name: Belinda Mercado
Agent Phone: (231) 645-2600
Agency Title: Key Realty
 | The property comes from the Member MLS's of the Michigan Regional Information Center, LLC (MichRIC). Copyright 2026 Michigan Regional Information Center, LLC (MichRIC). All rights reserved. Information deemed reliable, but not guaranteed. Data Last Updated 09/10/2026. |
Estimate Your Payment
Estimated Payment
$ 1,402.36 per month $1,230.06 Principal & Interest $108.17 Property Tax $64.14 Homeowner's Insurance
2429 Cranden Drive Se | MLS# 26031777
This condo located at 2429 Cranden Drive Se, Grand Rapids, MI 49506 is currently listed for sale with an asking price of $219,900. This property was built in 1967 and has 2 bedrooms and 1 full and 1 partial baths with 884 sq. ft. Cranden Drive Se is located within the Grand Rapids school district. Search Grand Rapids real estate on www.askforbelinda.com today.