
BEDS3
BATHS1 full
SQUARE FEET1,611
MLS#26047801
STATUSActive
PROPERTY TYPEResidential - Single Family
SCHOOLRockford
Property Description
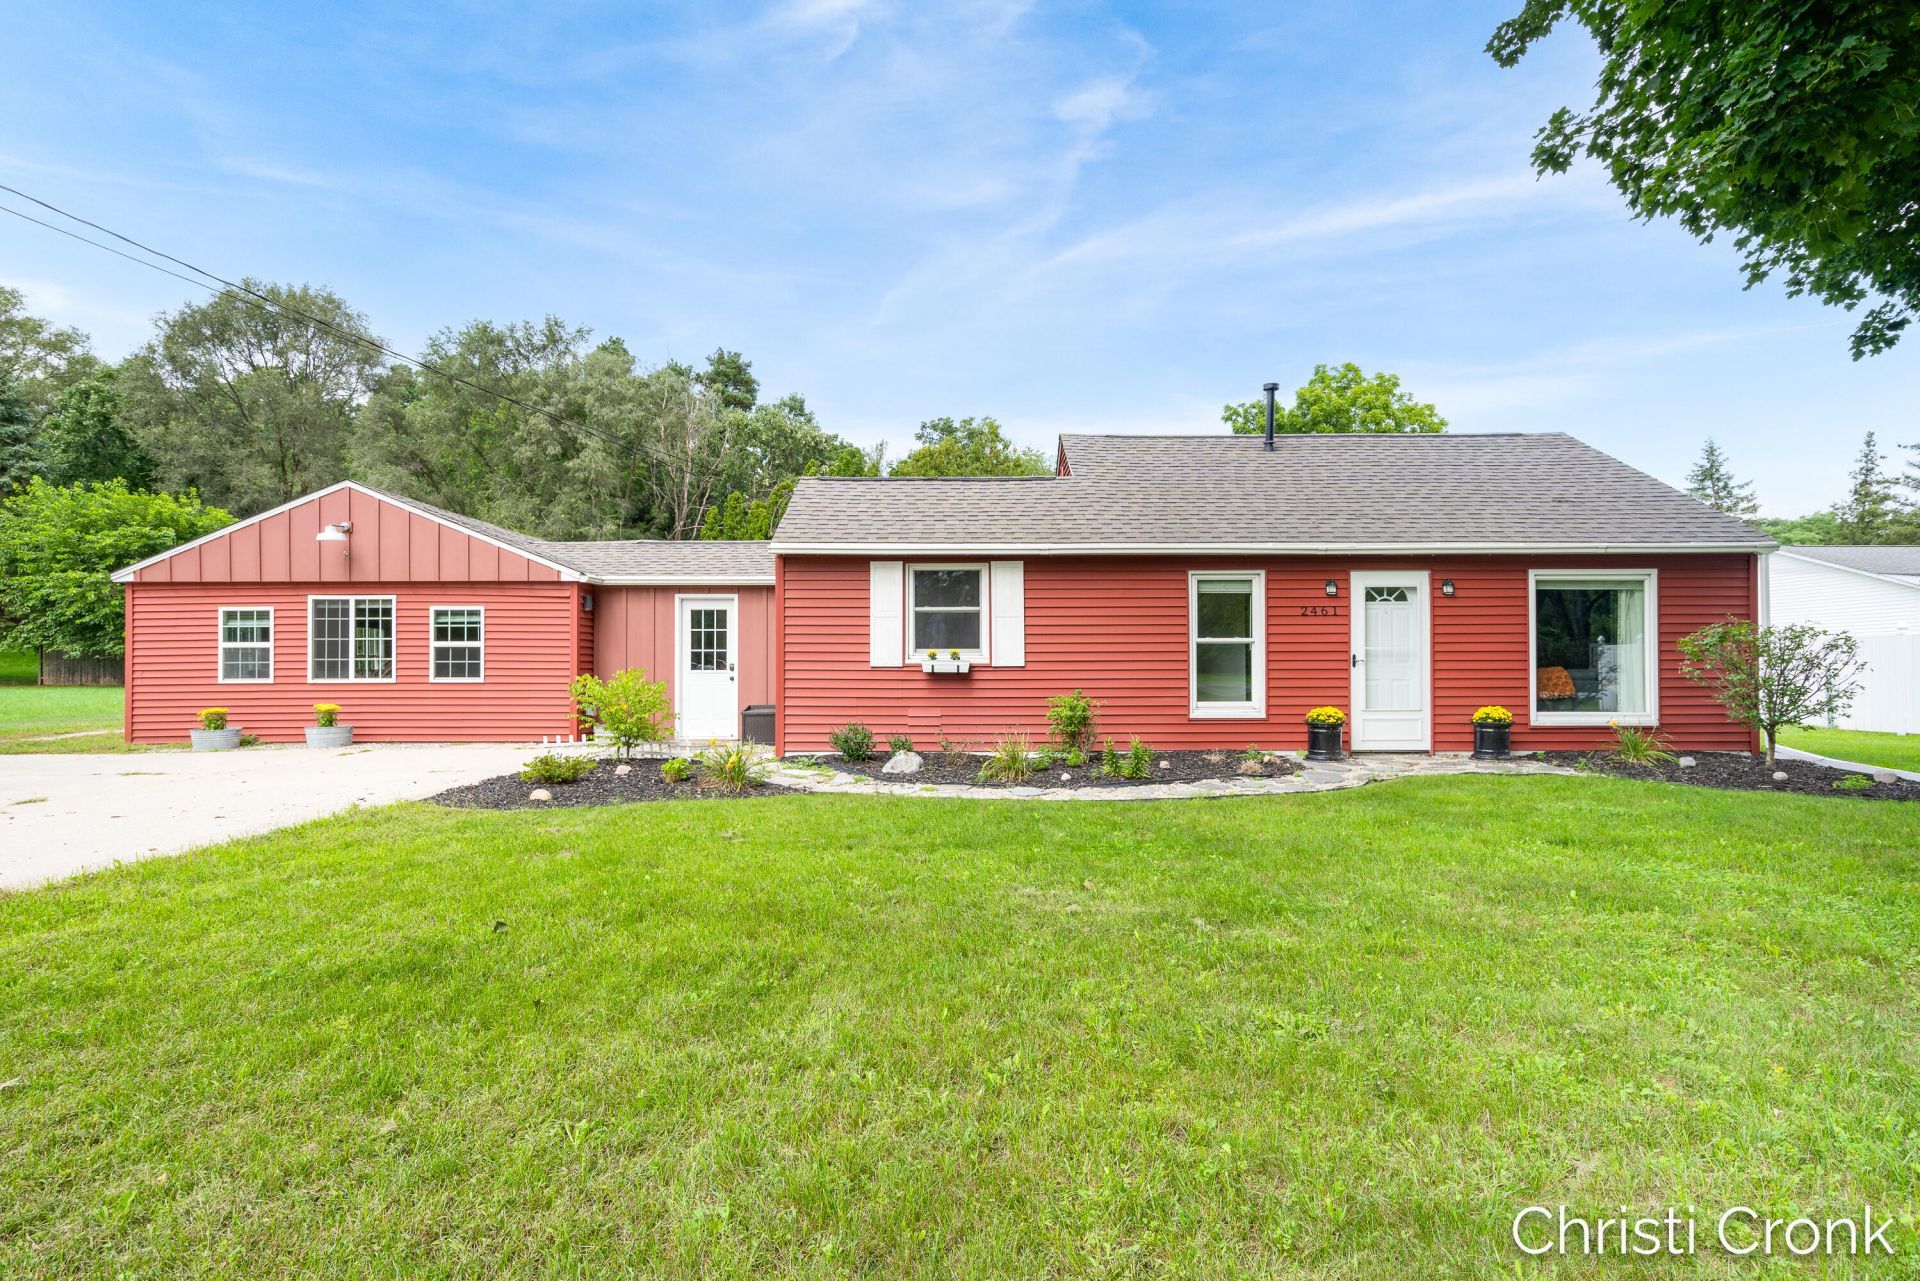
**A rare find at this price in Rockford Schools!** This 3-bedroom, 1-bath home offers over 1,600 sq. ft. of living space on more than half an acre, with features that are hard to find in this price range. The spacious fenced backyard is ready for outdoor living and entertaining with a firepit, pizza oven and plenty of room to relax and enjoy Michigan summers. Need extra space? The impressive **30x40 heated pole barn with water** offers endless possibilities for a workshop, hobbies, storage, equipment or all the toys. Inside, youll find comfortable living spaces with plenty of opportunity to add your own style. A pellet stove in the living room creates a warm, cozy place to settle in during the colder months. Outdoor enthusiasts will love having the **Rogue River Trail right across the road**, with access to a great walking path. Acreage, outdoor living, a heated pole barn and Rockford Schools make this one worth seeing! Seller is a licensed agent.
Property Features
Property Type: Residential - Single Family
Basement: Slab
Cooling: Central Air
Fenced: Yes
Fireplaces: 1
Garage: 3
Heating: Forced Air
Home Style: Ranch
Lot Size: 0.62 Acres
Roof Type: Shingle
Taxes: $5,216
Year Built: 1946
Feature Descriptions
Appliances: Dishwasher, Disposal, Dryer, Microwave, Oven, Range, Refrigerator, Washer
Days on Site: 1
Exterior: Vinyl Siding, Wood Siding
Fencing: Fenced Back
Fireplace: Family Room, Other
Fireplace Y/N: Yes
Flooring: Carpet, Ceramic Tile, Laminate
Interior: Garage Door Opener
Laundry: Electric Dryer Hookup, Main Level
Lot: Level, Sidewalk
Lot Dimensions: 200 x 105
Parcel Number: 41-10-15-351-044
Parking: Garage Faces Side, Garage Door Opener, Detached
Patio/Porch: Deck, Other, Patio
Road Surface: Paved
Rooms Total: 8
Sewer: Septic Tank
Structures: Pole Barn
Sub Type: Single Family Residence
Utilities: Natural Gas Connected
Water: Public
Window: Screens, Replacement, Window Treatments
Local Schools
School District: Rockford
Listed By / Shown By
Listed By
Agency Name: Michigan Property Partners LLC
Agent Name: Christi Cronk
Agency Phone: 616-524-4455

Shown By
Agent Name: Belinda Mercado
Agent Phone: (231) 645-2600
Agency Title: Key Realty
 | The property comes from the Member MLS's of the Michigan Regional Information Center, LLC (MichRIC). Copyright 2026 Michigan Regional Information Center, LLC (MichRIC). All rights reserved. Information deemed reliable, but not guaranteed. Data Last Updated 09/10/2026. |
Estimate Your Payment
Estimated Payment
$ 2,582.83 per month $2,041.71 Principal & Interest $434.67 Property Tax $106.46 Homeowner's Insurance
2461 Rogue River Road Ne | MLS# 26047801
This single family home located at 2461 Rogue River Road Ne, Belmont, MI 49306 is currently listed for sale with an asking price of $365,000. This property was built in 1946 and has 3 bedrooms and 1 full baths with 1611 sq. ft. Rogue River Road Ne is located within the Rockford school district. Search Belmont real estate on www.askforbelinda.com today.