
BEDS2
BATHS1 full 1 partial
SQUARE FEET900
MLS#26053508
STATUSActive
PROPERTY TYPEResidential - Condominium
SCHOOLGrand Rapids
Property Description
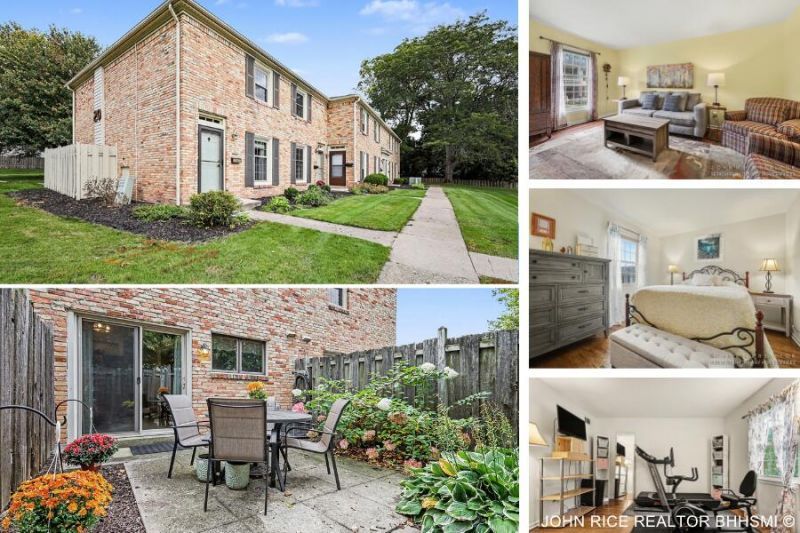
Move-in ready 2BR/1.5BA condo in Georgetown of GR! Updated kitchen with pantry & snack bar, updated baths, updated flooring, new windows & new doors, plus a RARE in-unit main-level laundry with washer & dryer included. Private patio, fenced in yard, central air, community pool & clubhouse. Dues cover water, sewer, trash, lawn care, snow removal, plus furnace, A/C/Furnace & water heater upkeep and replacement. Carport rental available. Pets allowed. Association features a pool, community room for hosting parties and even an overnight guest room available for a fee and exclusive just for condo owners. Schedule your showing today! Move-In Ready Condo with In-Unit Laundry in Georgetown of GR Welcome home to 2466 Abbington Drive SE, a completely move-in ready 2-bedroom, 1.5-bath condominium in the sought-after Georgetown of Grand Rapids community. Thoughtfully refreshed and truly turn-key, this brick residence pairs modern updates with the carefree lifestyle of a well-run association, so you can unpack and start enjoying life right away. The heart of the home is the updated kitchen, with amazing backyard patio views, perfect for casual meals and morning coffee. The adjoining dining area, highlighted by an exposed-brick accent wall, opens through sliding glass doors to your private patio, ideal for grilling, entertaining, or relaxing in the fenced yard. A bright living room completes the main level, along with a stylish half bath. Here is the feature buyers rarely find in this price range: a full in-unit laundry on the main level, with the washer and dryer included. No shared laundry rooms, no hauling laundry all over - it is all right here in your unit! Upstairs you will find two comfortable bedrooms and a full bath. Updated bathrooms, updated flooring, new windows and new doors throughout mean the big-ticket work is already done. Central air and a natural gas forced-air furnace keep you comfortable year-round. Dues cover water, sewer, trash, lawn care, snow removal, plus furnace, A/C/Furnace & water heater upkeep and replacement. Interior Highlights ¢ 2 bedrooms (upper level) and 1 full + 1 half bath, 900 finished sq ft ¢ Updated kitchen with pantry and snack bar ¢ Updated bathrooms ¢ Updated flooring: wood, laminate, tile and carpet ¢ New windows and new doors ¢ In-unit, main-level laundry; washer and dryer included ¢ Appliances included: range, microwave, refrigerator, washer, dryer ¢ Central air; natural gas forced-air heat ¢ Resort-style amenities: in-ground community pool and clubhouse ¢ Private patio; public water and sewer Schedule your private showing today!
Property Features
Property Type: Residential - Condominium
Basement: Slab
Cooling: Central Air
Fenced: Yes
Heating: Forced Air
Home Style: Traditional
Roof Type: Asphalt
Taxes: $1,322
Year Built: 1967
Feature Descriptions
Appliances: Dryer, Microwave, Range, Refrigerator, Washer
Association Amenities: Clubhouse, Pets Allowed, Pool
Association Fee Includes: Other, Water, Trash, Snow Removal, Sewer, Lawn/Yard Care
Days on Site: 22
Exterior: Brick
Fencing: Fenced Back
Flooring: Carpet, Laminate, Tile, Wood
HOA: Yes
HOA Fee: 499/Monthly
Interior: Pantry
Laundry: In Unit, Main Level
Lot: Sidewalk, Wooded
Parcel Number: 41-18-09-330-172
Patio/Porch: Patio
Pool Features: In Ground
Road Surface: Paved
Rooms Total: 7
Sewer: Public
Sub Type: Condominium
Utilities: Natural Gas Available, Natural Gas Connected
Water: Public
Window: Replacement, Insulated Windows
Wooded: Yes
Local Schools
School District: Grand Rapids
Listed By / Shown By
Listed By
Agency Name: Berkshire Hathaway HomeServices Michigan Real Estate (Cascad
Agent Name: John P Rice
Agency Phone: 616-514-3000

Shown By
Agent Name: Belinda Mercado
Agent Phone: (231) 645-2600
Agency Title: Key Realty
 | The property comes from the Member MLS's of the Michigan Regional Information Center, LLC (MichRIC). Copyright 2026 Michigan Regional Information Center, LLC (MichRIC). All rights reserved. Information deemed reliable, but not guaranteed. Data Last Updated 10/30/2026. |
Estimate Your Payment
Estimated Payment
$ 1,345.51 per month $1,174.12 Principal & Interest $110.17 Property Tax $61.22 Homeowner's Insurance
2466 Abbington Drive Se | MLS# 26053508
This condo located at 2466 Abbington Drive Se, Grand Rapids, MI 49506 is currently listed for sale with an asking price of $209,900. This property was built in 1967 and has 2 bedrooms and 1 full and 1 partial baths with 900 sq. ft. Abbington Drive Se is located within the Grand Rapids school district. Search Grand Rapids real estate on www.askforbelinda.com today.