
BEDS4
BATHS2 full 1 partial
SQUARE FEET2,698
MLS#26037010
STATUSActive
PROPERTY TYPEResidential - Single Family
SUBDIVISIONTrailside Meadows
SCHOOLHuron Valley
Property Description
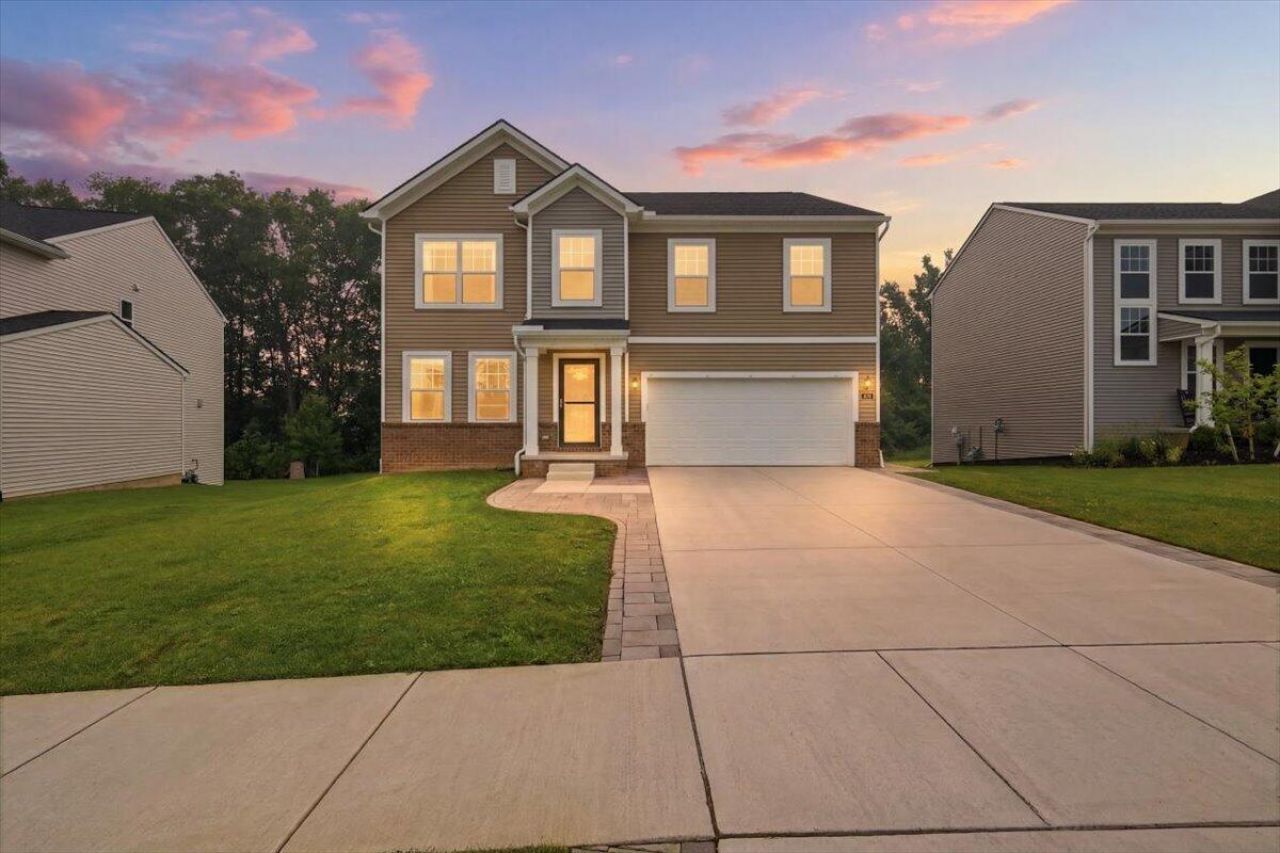
Built in 2023 this beautifully home offers the perfect combination of space and functionality. Enjoy the flexible main-floor bonus room?ideal for a home office or playroom. Step outside onto the expansive deck, where you can enjoy your morning coffee, host summer barbecues, or simply relax in your private outdoor space. Upstairs, youll find a HUGE loft that provides endless possibilities as a second living room, media room, or workout area. The convenient second-floor laundry room makes everyday chores a breeze. All four bedrooms have walk-in closets! One of this homes standout features is its hardwired CAT6 network on main floor located in the bonus room and livingroom , providing fast, reliable internet connections for remote work, gaming, streaming, and smart home technology. Enjoy the outdoor fitness center - Located in a desirable neighborhood with easy access to shopping, dining, and parks! BATVI
Property Features
Property Type: Residential - Single Family
Basement: Full
Cooling: Central Air
Garage: 2 car attached
Heating: Forced Air
Home Style: Colonial
Lot Size: 0.18 Acres
Taxes: $7,400
Year Built: 2023
Feature Descriptions
Appliances: Dishwasher, Disposal, Dryer, Microwave, Oven, Range, Refrigerator, Washer
Association Amenities: Fitness Center
Association Fee Includes: Snow Removal
Days on Site: 8
Exterior: Vinyl Siding
Flooring: Carpet, Vinyl
HOA: Yes
HOA Fee: 100/Monthly
Interior: Center Island, Pantry
Laundry: Laundry Room, Upper Level
Lot: Sidewalk
Lot Dimensions: 62 X 120
Parcel Number: 12-25-203-142
Parking: Garage Faces Front, Attached
Patio/Porch: Deck
Rooms Total: 11
Sewer: Public
Sub Type: Single Family Residence
Utilities: High-Speed Internet
Water: Public
Local Schools
School District: Huron Valley
Listed By / Shown By
Listed By
Agency Name: eXp Realty, LLC
Agent Name: Kayla Tiller
Agency Phone: 888-501-7085

Shown By
Agent Name: Belinda Mercado
Agent Phone: (231) 645-2600
Agency Title: Key Realty
 | The property comes from the Member MLS's of the Michigan Regional Information Center, LLC (MichRIC). Copyright 2026 Michigan Regional Information Center, LLC (MichRIC). All rights reserved. Information deemed reliable, but not guaranteed. Data Last Updated 07/27/2026. |
Estimate Your Payment
Estimated Payment
$ 3,559.36 per month $2,796.86 Principal & Interest $616.67 Property Tax $145.83 Homeowner's Insurance
247 Sandhill Court | MLS# 26037010
This single family home located at 247 Sandhill Court, White Lake, MI 48386 is currently listed for sale with an asking price of $500,000. This property was built in 2023 and has 4 bedrooms and 2 full and 1 partial baths with 2698 sq. ft. Sandhill Court is located in the Trailside Meadows subdivision within the Huron Valley school district. Search Trailside Meadows real estate on www.askforbelinda.com today.