
BEDS2
BATHS1 full 1 partial
SQUARE FEET1,036
MLS#26031663
STATUSPending
PROPERTY TYPEResidential - Condominium
SCHOOLGrand Rapids
Property Description
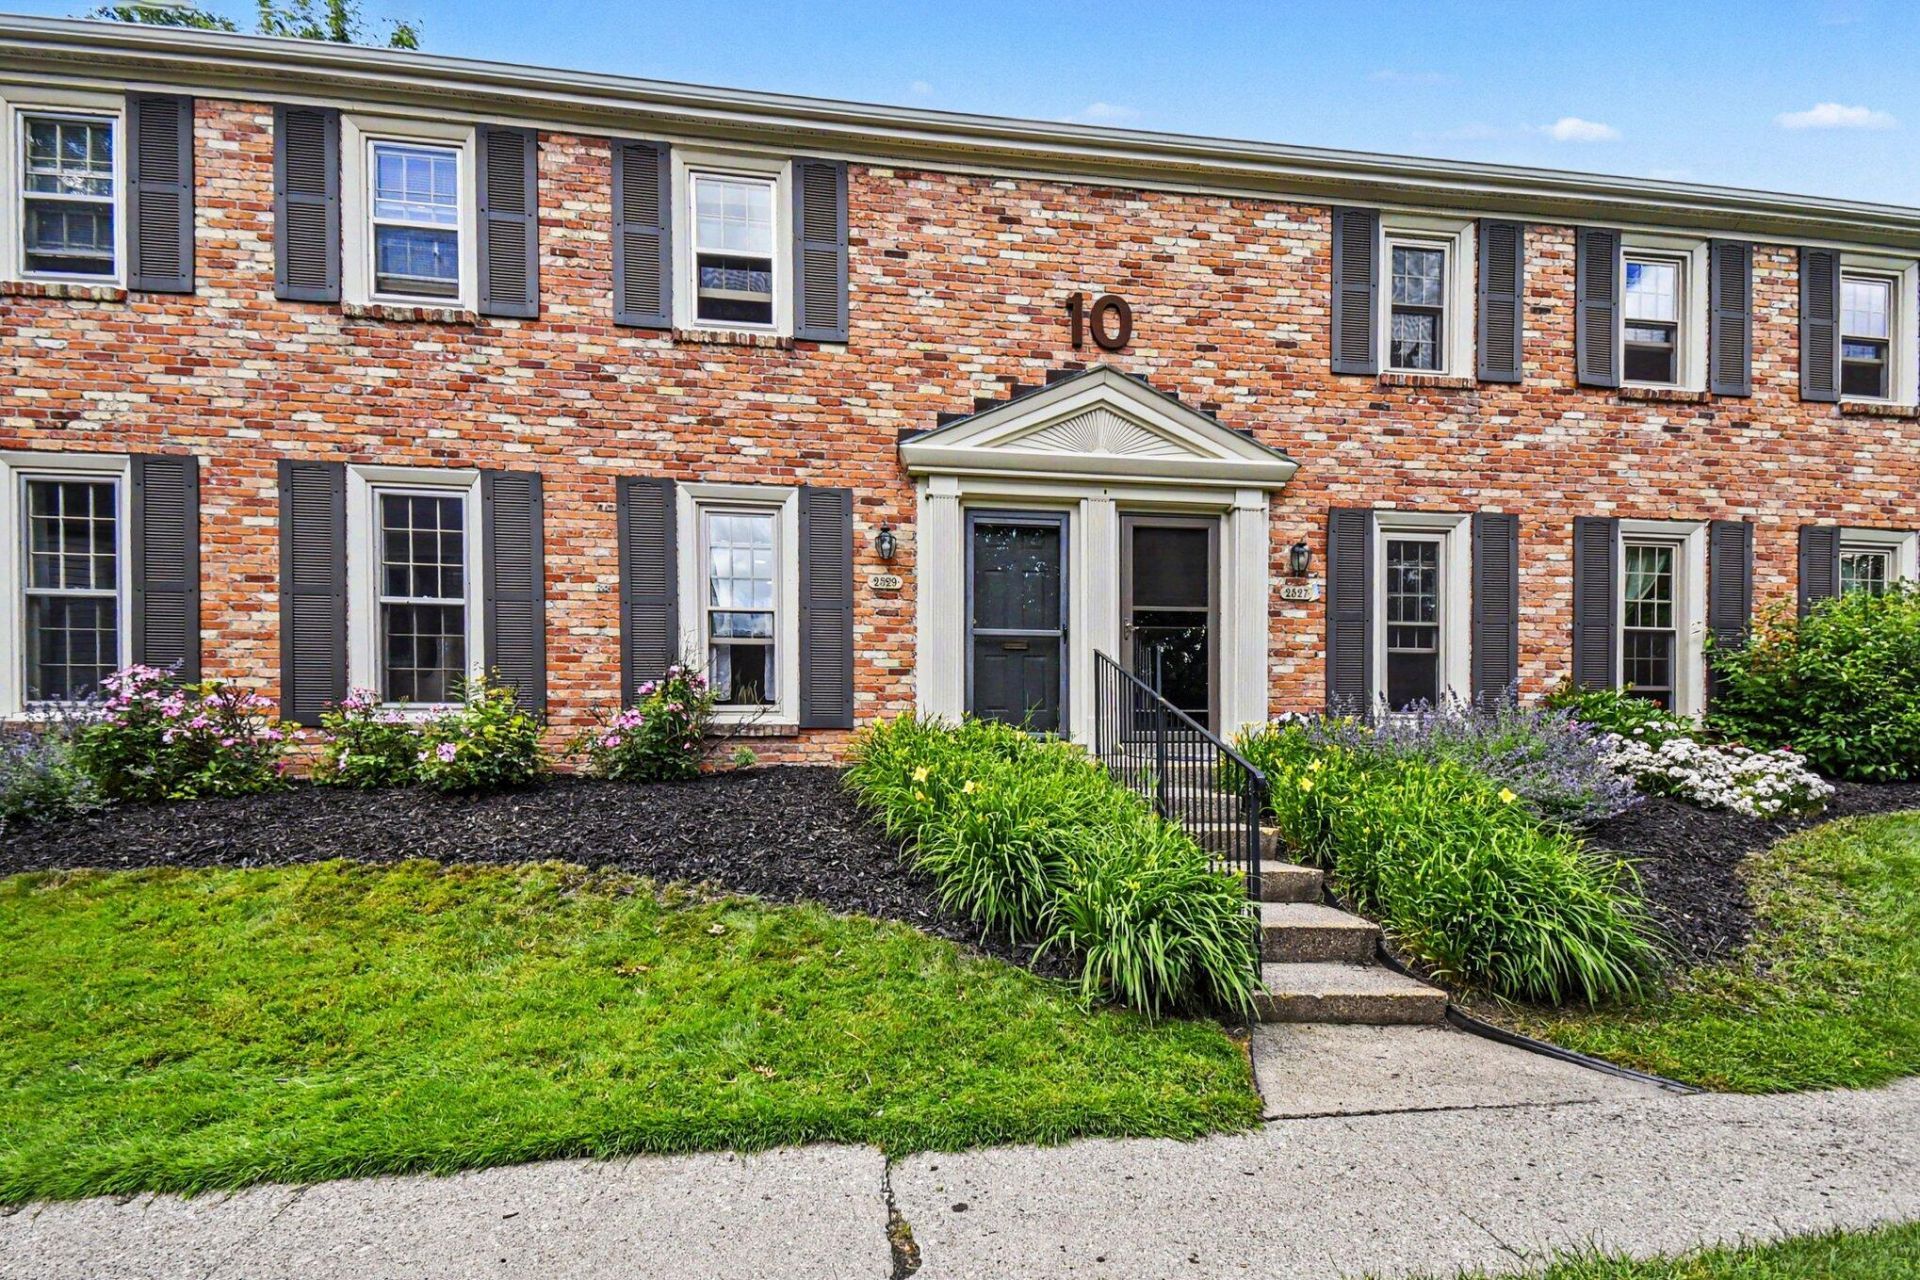
Two story townhouse in desirable Georgetown Condominiums. This larger floor plan offers 2 generously sized bedrooms/1.5 bathrooms, along with charming character throughout, including an exposed brick accent wall in the dining area. Enjoy the convenience of a main floor laundry closet with stackable washer and dryer. Enclosed patio off dining area perfect for relaxing or entertainment. Residents enjoy access to a nearby community pool, clubhouse, and guest accommodations available for visiting friends and family. Conveniently located near Breton Village, shopping, dining and entertainment. Association dues provide exceptional value covering repairs and replacement of furnace, A/C and water heater. Pet-friendly community allowing up to two pets. Carports are available for rent at $25/mo and there is a waitlist. Roof replaced in 2026. Offers due at 2:00pm on Monday, 06/29.
Property Features
Property Type: Residential - Condominium
Basement: Slab
Cooling: Central Air
Heating: Forced Air
Home Style: Traditional
Roof Type: Composition
Taxes: $2,657
Year Built: 1967
Feature Descriptions
Appliances: Dishwasher, Disposal, Dryer, Oven, Range, Refrigerator, Washer
Association Amenities: Clubhouse, Laundry, Pets Allowed, Pool, Storage
Association Fee Includes: Other, Water, Trash, Snow Removal, Sewer, Lawn/Yard Care
Days on Site: 32
Exterior: Brick
Flooring: Laminate, Wood
HOA: Yes
HOA Fee: 335/Monthly
Interior: Broadband, Eat-in Kitchen, Pantry
Laundry: Common Area, Laundry Closet
Lot: Sidewalk
Parcel Number: 41-18-09-330-091
Patio/Porch: Enclosed, Patio
Pool Features: In Ground
Road Surface: Paved
Rooms Total: 6
Sewer: Public
Sub Type: Condominium
Utilities: Phone Available, Natural Gas Available, Electricity Available, Cable Available, Natural Gas Connected, Cable Connected, Storm Sewer
Water: Public
Window: Screens, Replacement
Local Schools
School District: Grand Rapids
Listed By / Shown By
Listed By
Agency Name: Greenridge Realty (Cascade)
Agent Name: Sheila R Kyllonen
Agency Phone: 616-949-8900

Shown By
Agent Name: Belinda Mercado
Agent Phone: (231) 645-2600
Agency Title: Key Realty
 | The property comes from the Member MLS's of the Michigan Regional Information Center, LLC (MichRIC). Copyright 2026 Michigan Regional Information Center, LLC (MichRIC). All rights reserved. Information deemed reliable, but not guaranteed. Data Last Updated 07/27/2026. |
Estimate Your Payment
Estimated Payment
$ 1,516.20 per month $1,230.62 Principal & Interest $221.42 Property Tax $64.17 Homeowner's Insurance
2529 Abbington Drive Se, Unit 91 | MLS# 26031663
This condo located at 2529 Abbington Drive Se, Unit 91, Grand Rapids, MI 49506 is currently listed for sale with an asking price of $220,000. This property was built in 1967 and has 2 bedrooms and 1 full and 1 partial baths with 1036 sq. ft. Abbington Drive Se, Unit 91 is located within the Grand Rapids school district. Search Grand Rapids real estate on www.askforbelinda.com today.