
BEDS4
BATHS2 full 1 partial
SQUARE FEET1,973
MLS#50219618
STATUSPending
PROPERTY TYPEResidential - Single Family
SUBDIVISIONChapel Creek
SCHOOLBedford Public Schools
Property Description
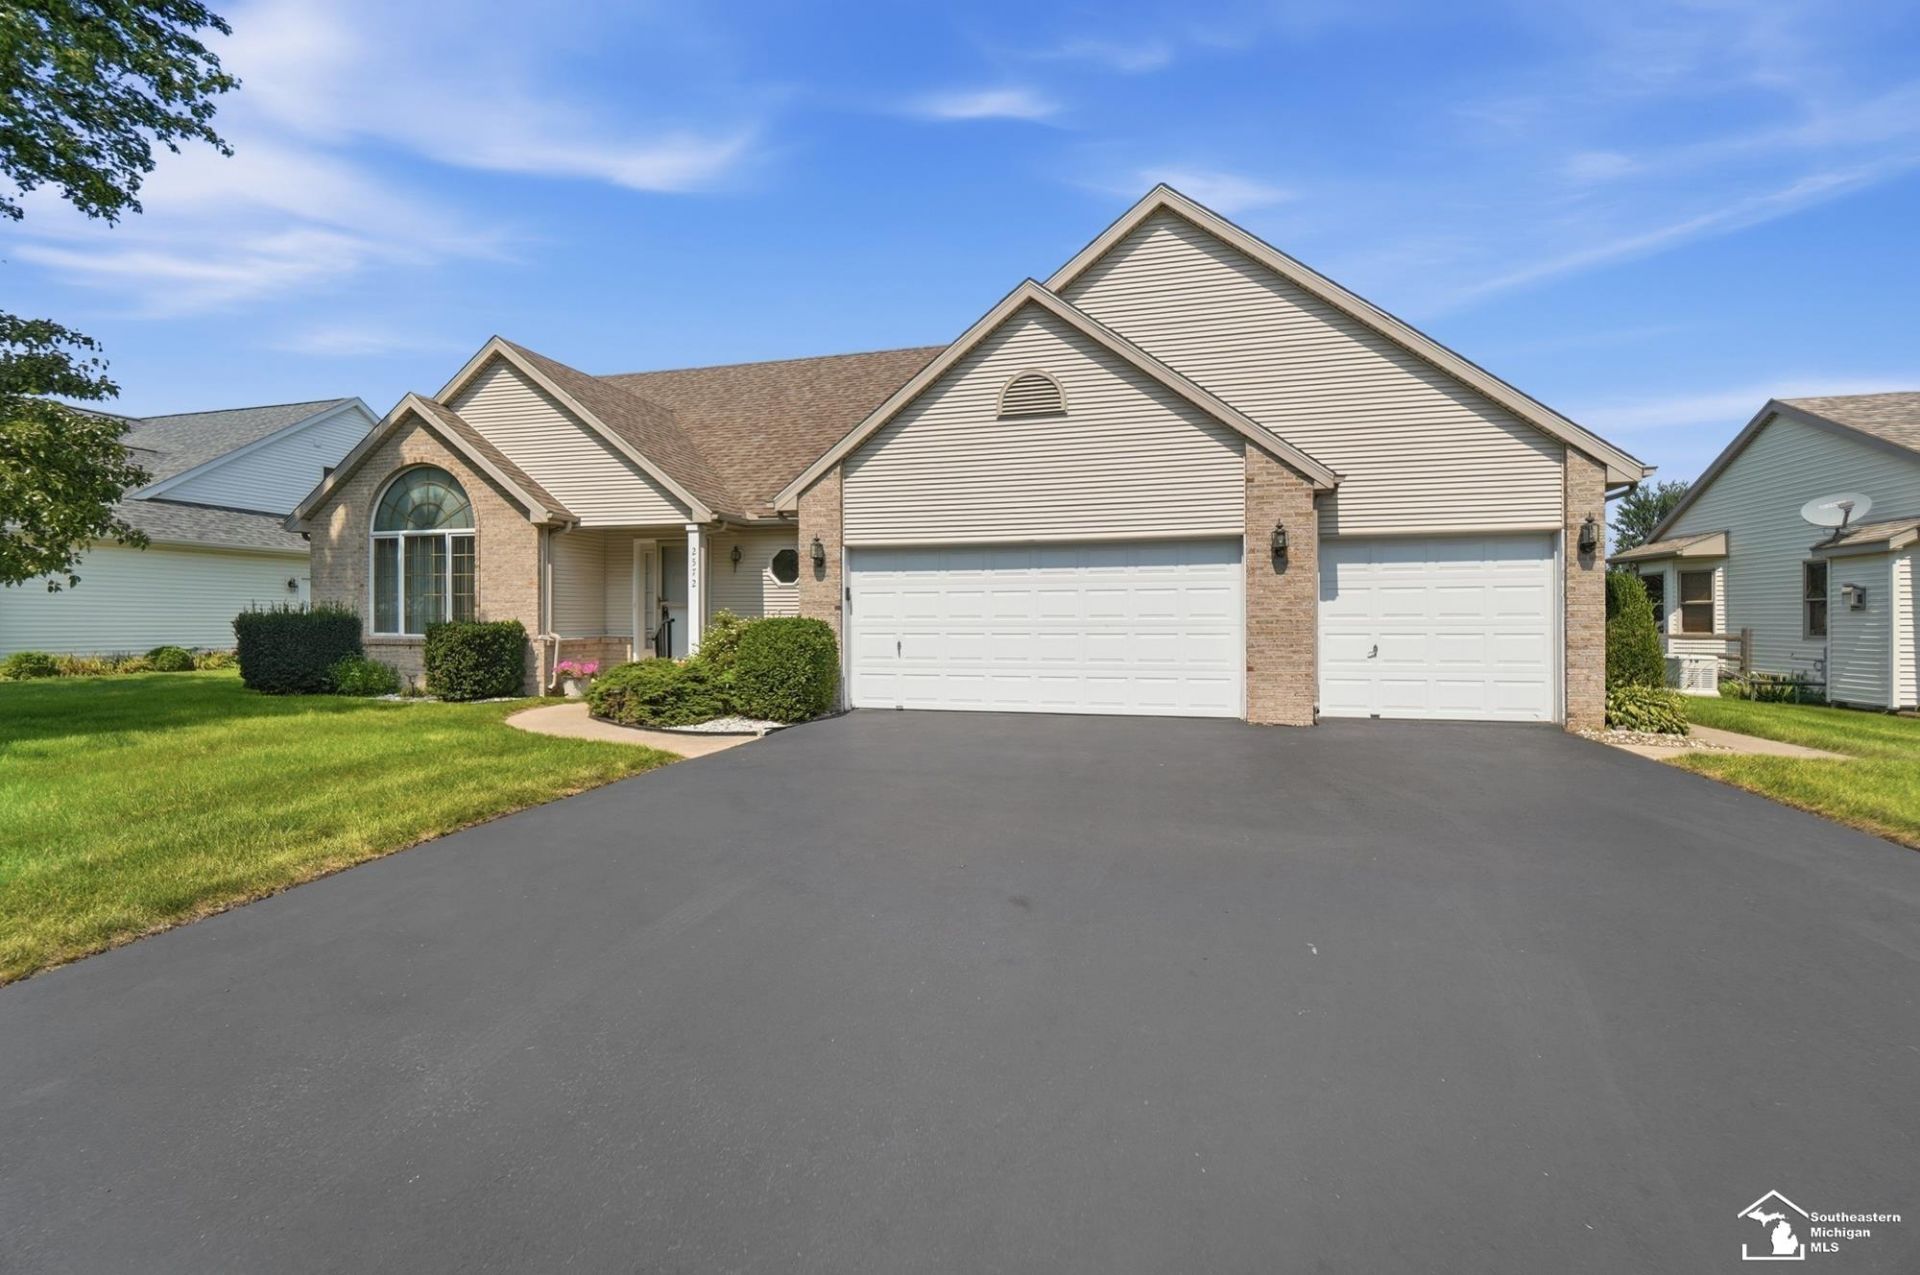
This spacious 4-bedroom, 2.5-bath , 3 car garage home offers a fantastic floor plan designed for both everyday living and entertaining. The first-floor primary suite provides a comfortable private retreat, while three additional bedrooms offer plenty of space for family, guests, a home office, or hobbies. The home also features a convenient 2.5-bath layout and a spacious 3-car garage, providing ample room for vehicles, storage, and more. Major updates offer peace of mind, including a new furnace and central air installed in 2023, a new hot water heater in 2025, and a roof installed in 2017. Active Thursday Aug. 27
Property Features
Property Type: Residential - Single Family
Cooling: Central A/C
Fenced: Yes
Fuel Type: Natural Gas
Garage: 3 car attached
Heating: Forced Air
Home Style: Traditional
Lot Size: 0.24 Acres
Stories: 2.0
Taxes: $3,228
Year Built: 2000
Feature Descriptions
Additional Structures: Shed
Appliances: Dishwasher, Disposal, Dryer, Microwave, Range/Oven, Refrigerator, Washer
Days on Site: 17
Exterior: Brick, Vinyl Siding
Exterior: Fenced Yard, Patio, Sidewalks
Fireplace: Gas Fireplace
Parking Notes: 3 or More Spaces, Garage
Sewer: Public Sanitary
Summer Tax: 1258.76
Water: Public Water
Winter Tax: 1970.12
Room Sizes
Bedroom 1: 16 X 14 Level Main
Bedroom 2: 11 X 13 Level Upper
Bedroom 3: 11 X 14 Level Upper
Bedroom 4: 18 X 12 Level Upper
Kitchen: 22 X 14 Level Main
Living Room: 20 X 17 Level Main
Local Schools
School District: Bedford Public Schools
Listed By / Shown By
Listed By
Agency Name: Howard Hanna - Monroe
Agency Phone: 734-243-5000
Shown By
Agent Name: Belinda Mercado
Agent Phone: (231) 645-2600
Agency Title: Key Realty

Estimate Your Payment
Estimated Payment
$ 2,181.75 per month $1,817.96 Principal & Interest $269.00 Property Tax $94.79 Homeowner's Insurance
2572 Chapel Creek Drive | MLS# 50219618
This single family home located at 2572 Chapel Creek Drive, Lambertville, MI 48144 is currently listed for sale with an asking price of $325,000. This property was built in 2000 and has 4 bedrooms and 2 full and 1 partial baths with 1973 sq. ft. Chapel Creek Drive is located in the Chapel Creek subdivision within the Bedford Public Schools school district. Search Chapel Creek real estate on www.askforbelinda.com today.