
BEDS4
BATHS3 full
SQUARE FEET2,358
MLS#26056456
STATUSActive
PROPERTY TYPEResidential - Single Family
SUBDIVISIONSaline Wildwood
SCHOOLSaline
Property Description
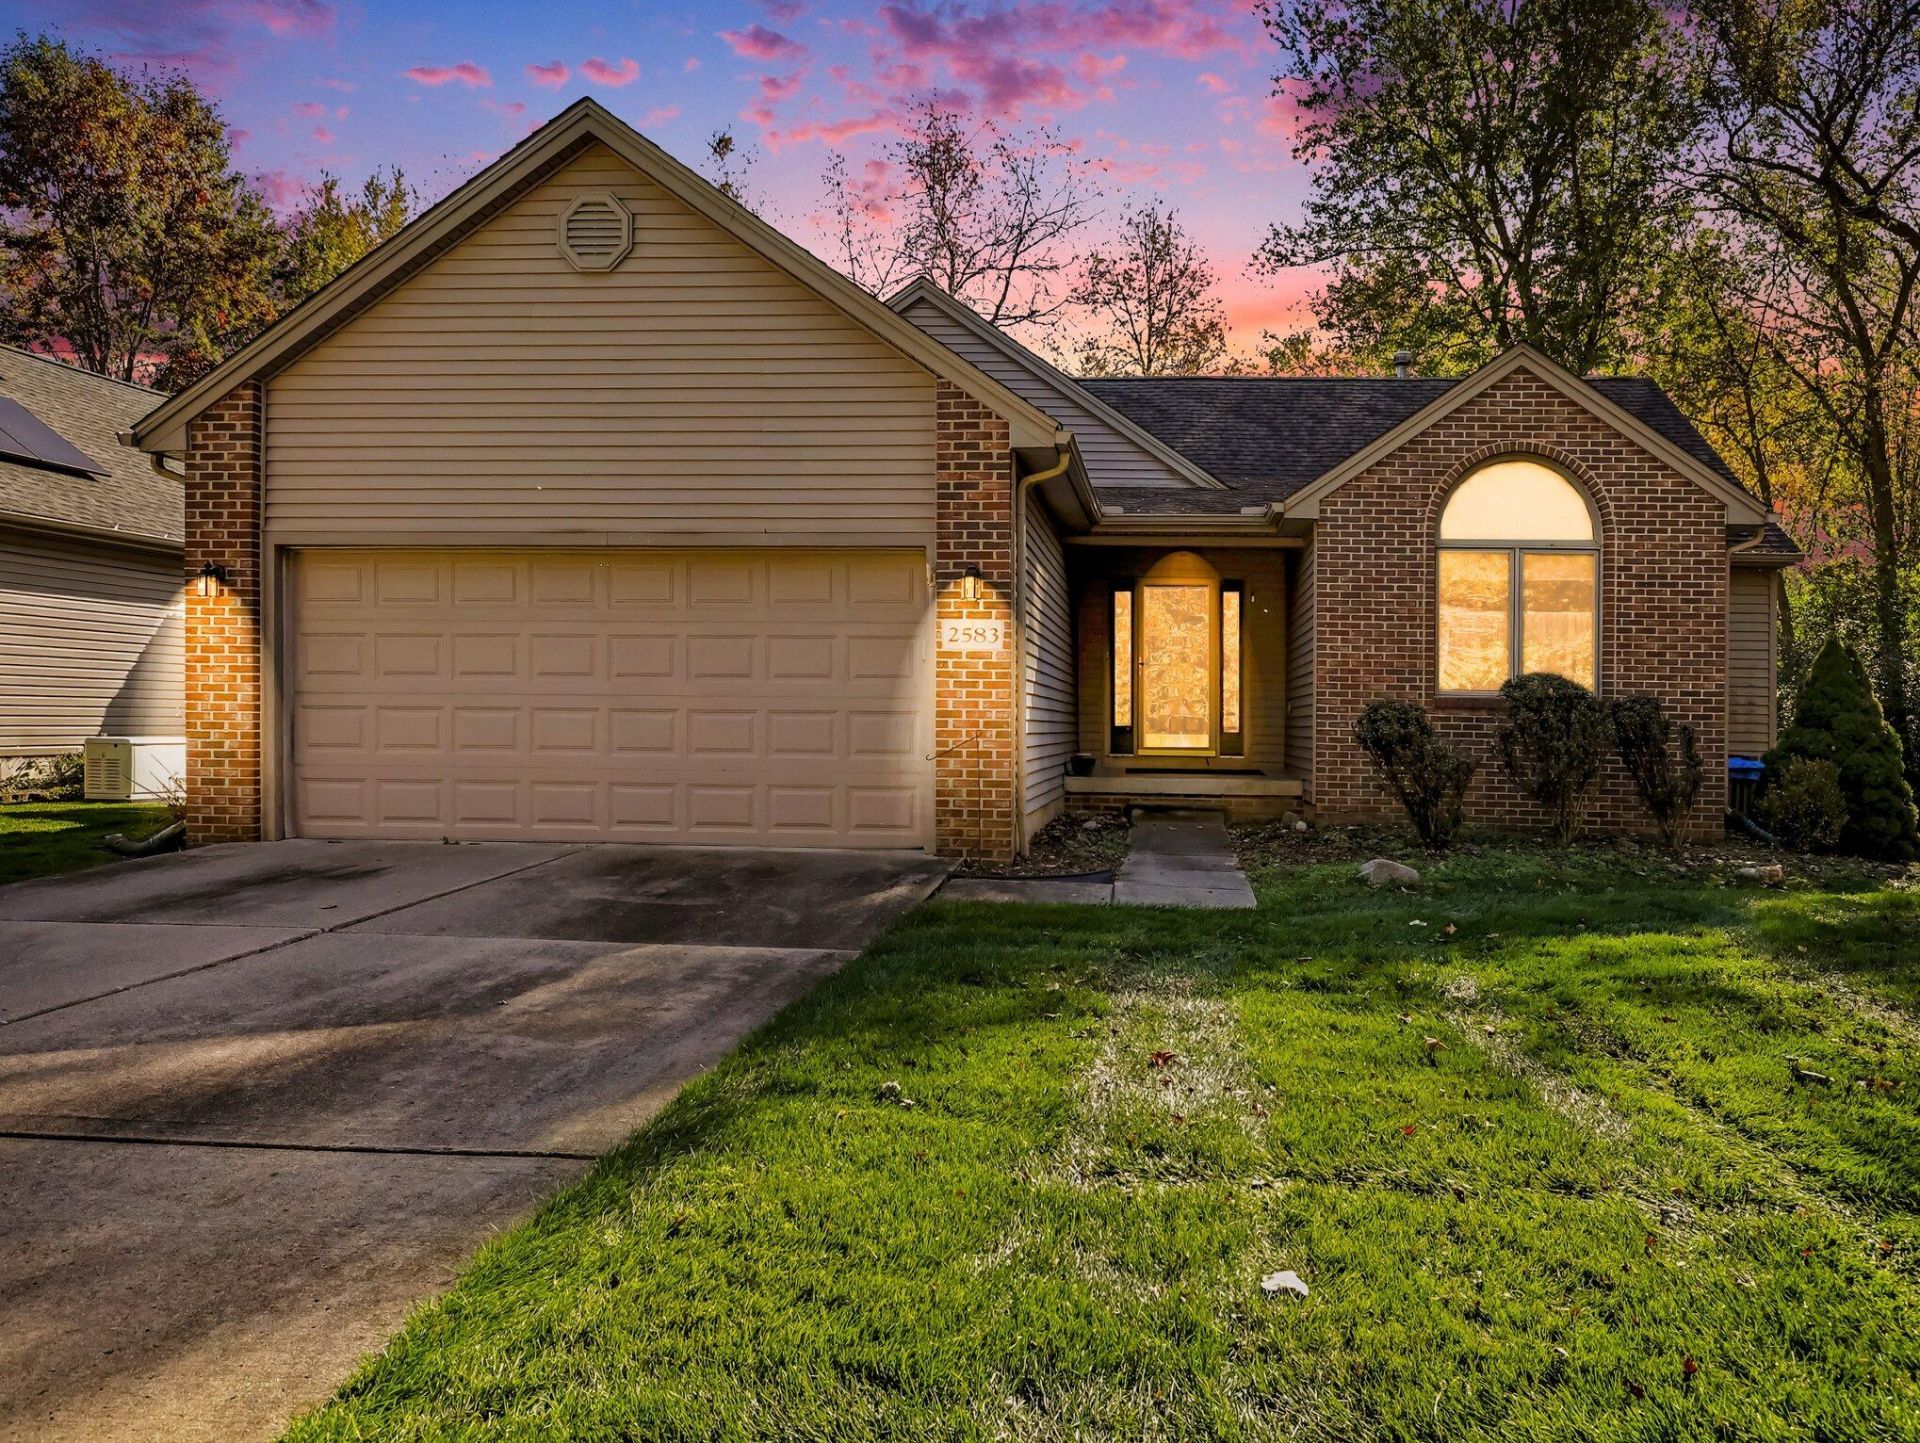
Welcome Home to this wonderful 4-bedroom, 3-bathroom ranch home in the city of Saline. Home has 2370 sq ft of living area and is located in Wildwood subdivision which is within walking distance of downtown, parks, and schools. Home is set in a nice private lot with backyard having 40 of trees and side yard abutting to wooded area. Features of home: Main floor has 3 bedrooms, 2 bathrooms with a open floor plan. There is an island breakfast bar between kitchen and large living room which has cathedral ceiling and gas fireplace. In kitchen there are lots of cabinets with Cambria quartzs countertop, eating area with door wall that leads to large deck overlooking backyard. There is also a first-floor laundry area in mud room that connects kitchen and entry from attached garage. The lower level features a walkout to the backyard, 1bedroom, full bath, family room, and large storage area. Bathroom in basement was built in sauna but was never hooked up when seller bought home from original owner. Outside features include 2 car garage, backyard with 40 of woods and another side next to wooded area. Other features include whole house generator, roof done in 2008, furnace in 2014, water heater 2022, water softener 2025, and smoke alarms this year. If your looking for a great family home close to every amenity this is it.
Property Features
Property Type: Residential - Single Family
Basement: Full, Walk-Out Access
Cooling: Central Air
Fireplaces: 1
Garage: 2 car attached
Heating: Forced Air
Home Style: Ranch
Lot Size: 0.30 Acres
Roof Type: Asphalt, Shingle
Stories: 1.0
Taxes: $7,896
Year Built: 2000
Feature Descriptions
Appliances: Humidifier, Dishwasher, Disposal, Dryer, Freezer, Microwave, Oven, Range, Refrigerator, Washer, Water Softener Rented
Association Fee Includes: Other
Days on Site: 5
Electric: Generator
Exterior: Brick, Vinyl Siding
Exterior: Balcony
Fireplace: Gas Log, Living Room
Fireplace Y/N: Yes
Flooring: Carpet, Tile, Wood
HOA: Yes
HOA Fee: 225/Annually
Interior: Ceiling Fan(s), Broadband, Garage Door Opener, Eat-in Kitchen
Laundry: Gas Dryer Hookup, Laundry Room, Main Level, Washer Hookup
Lot: Level, Sidewalk, Site Condo
Lot Dimensions: 65 x 200 x 65 x 200
Parcel Number: 18-13-25-410-148
Parking: Garage Faces Front, Garage Door Opener, Attached
Patio/Porch: Deck
Road Surface: Paved
Rooms Total: 8
Sewer: Public
Structures: Shed(s)
Sub Type: Single Family Residence
Utilities: Phone Available, Natural Gas Available, Electricity Available, Cable Available, Natural Gas Connected, Cable Connected, Storm Sewer, High-Speed Internet
Water: Public
Window: Insulated Windows, Window Treatments
Local Schools
School District: Saline
Listed By / Shown By
Listed By
Agency Name: Century 21 Affiliated
Agent Name: Bruce Finkbeiner
Agency Phone: 734-930-6150

Shown By
Agent Name: Belinda Mercado
Agent Phone: (231) 645-2600
Agency Title: Key Realty
 | The property comes from the Member MLS's of the Michigan Regional Information Center, LLC (MichRIC). Copyright 2026 Michigan Regional Information Center, LLC (MichRIC). All rights reserved. Information deemed reliable, but not guaranteed. Data Last Updated 10/29/2026. |
Estimate Your Payment
Estimated Payment
$ 3,424.13 per month $2,629.05 Principal & Interest $658.00 Property Tax $137.08 Homeowner's Insurance
2583 Hawthorne Way | MLS# 26056456
This single family home located at 2583 Hawthorne Way, Saline, MI 48176 is currently listed for sale with an asking price of $470,000. This property was built in 2000 and has 4 bedrooms and 3 full baths with 2358 sq. ft. Hawthorne Way is located in the Saline Wildwood subdivision within the Saline school district. Search Saline Wildwood real estate on www.askforbelinda.com today.