
BEDS3
BATHS1
SQUARE FEET1,889
MLS#1945742
STATUSActive
PROPERTY TYPEResidential - Single Family
SUBDIVISIONMI
SCHOOLKingsley Area Schools
Property Description
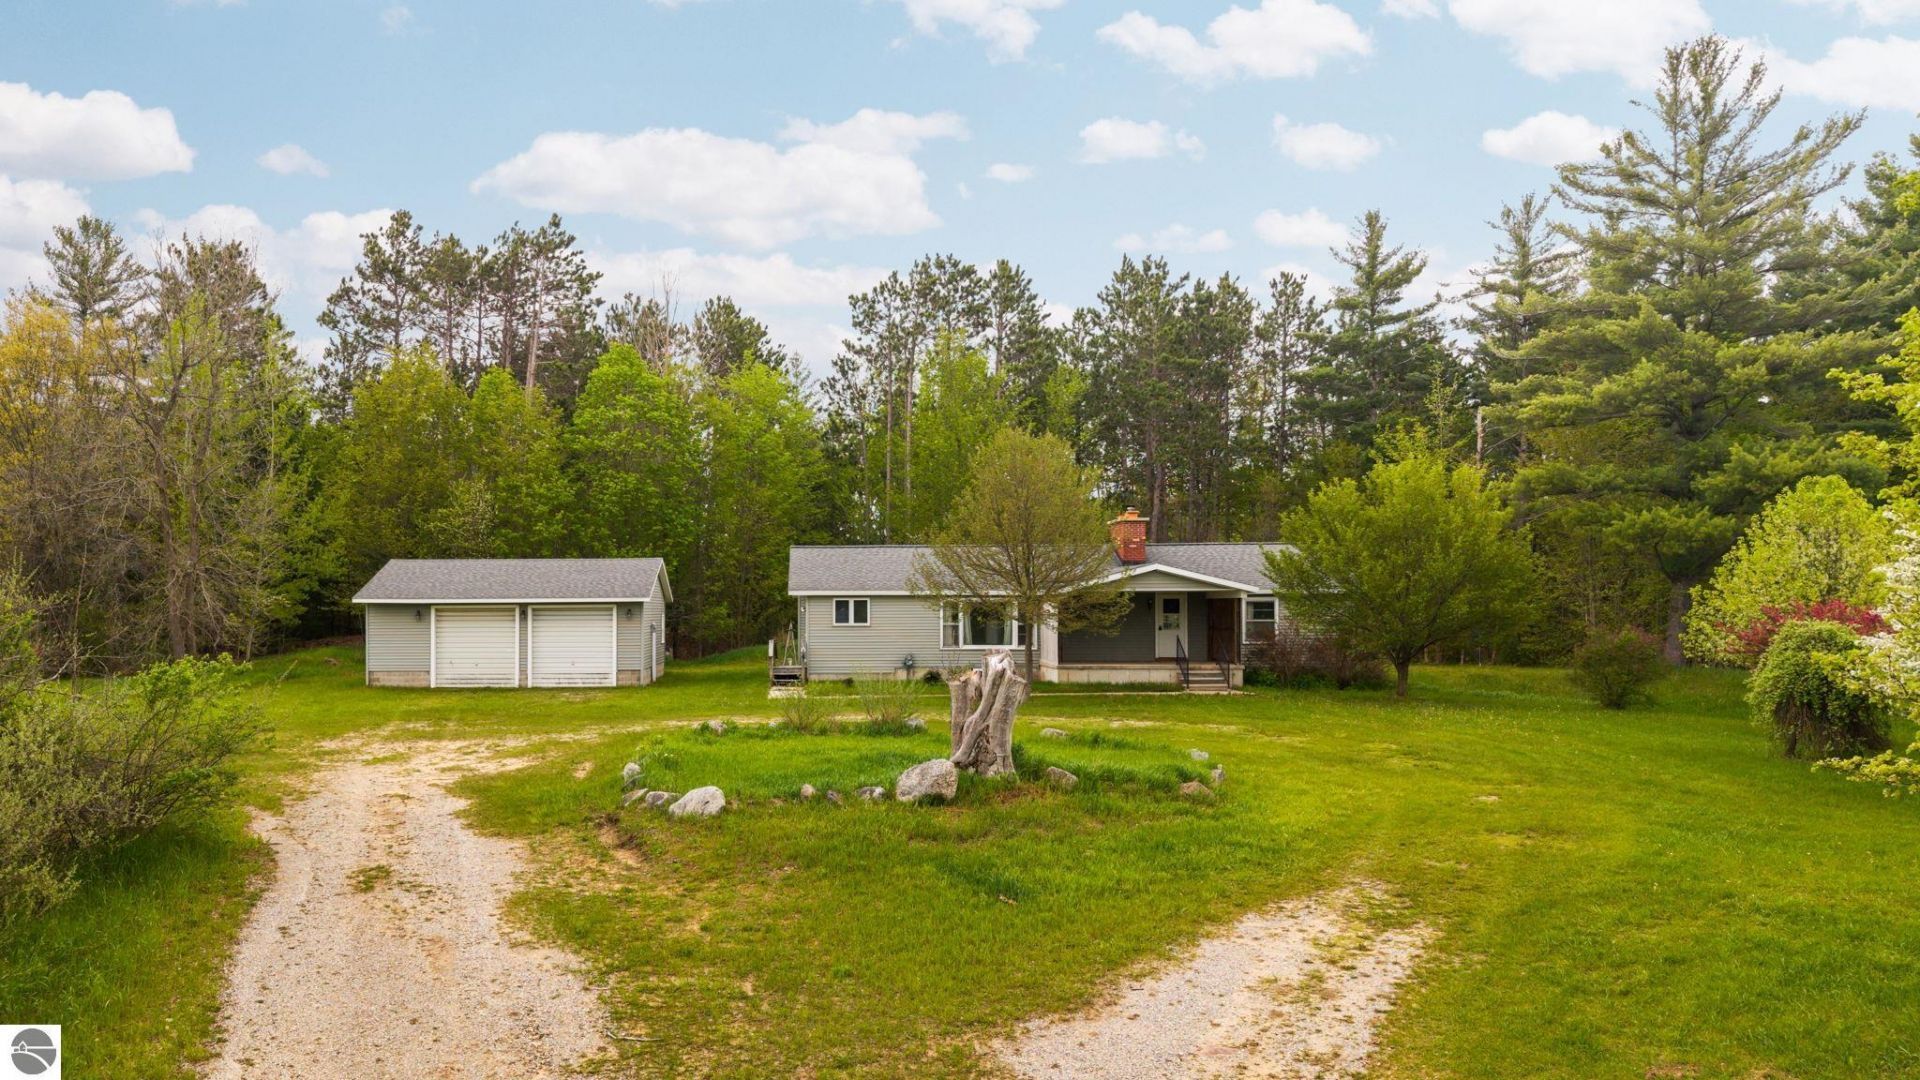
Space to spread out just minutes from Kingsley! Set on 2.93 wooded acres, this 3-bedroom, 1-bath home offers privacy, useful outbuildings, and major updates already completed. Moved from the Village of Kingsley onto a brand-new foundation, the home features all-new mechanicals and is move-in ready, with opportunities to update finishes and add your own style over time. A detached 2-car garage and large barn provide plenty of room for vehicles, equipment, storage, and hobbies. Enjoy the wooded setting, explore your own backyard, or create an outdoor gathering space. With Kingsley nearby and Traverse City an easy drive away, this property offers room to make it your own while staying close to everyday conveniences.
Property Features
Property Type: Residential - Single Family
Basement: Full, Walkout, Poured Concrete, Unfinished
Home Style: Ranch, 1 Story, Ranch, 1 Story
Lot Size: 2.93 Acres
Roof Type: Asphalt
Year Built: 1991
Feature Descriptions
Above Ground Finished SQFT: 1889
Appliance(s)/Equipment: Refrigerator, Oven/Range, Dishwasher, Dryer, Ceiling Fan
Construction: Frame
Days on Site: 155
Exterior: Countryside View, Covered Porch
Garage/Parking: Detached
Heating/Cooling: Hot Water, Baseboard, Zoned/Dual
Heating/Cooling Source: Natural Gas
Interior: Built-In Bookcase, Foyer Entrance, Solarium/Sun Room, Breakfast Nook, Mud Room, Formal Dining Room, Den/Study, Drywall, Paneling
Lot: Metes and Bounds
Lot Dimensions: 2.93 Acre(s)
Outbuilding(s): Yes
Outbuilding(s): Pole Building(s)
Road: Public Maintained, Blacktop
Sewer: Private Septic
Special View Info: Countryside
Water: Private Well
Waterfront Type: No
Room Sizes
Primary Bedroom: 13.8x11.6 Level - Main Floor
Bedroom 2: 10.4x11.8 Level - Main Floor
Bedroom 3: 8.8x11.5 Level - Main Floor
Dining Room: 9.9x14.11 Level - Main Floor
Family Room: 15.8x10.7 Level - Main Floor
Kitchen: 17.2x11.5 Level - Main Floor
Living Room: 27x11.9 Level - Main Floor
Local Schools
School District: Kingsley Area Schools
Listed By / Shown By
Listed By
Agency Name: REMAX Bayshore - Union St TC
Agency Phone: 231-941-4500
Shown By
Agent Name: Belinda Mercado
Agent Phone: (231) 645-2600
Agency Title: Key Realty

Estimate Your Payment
Estimated Payment
$ 1,471.35 per month $1,398.43 Principal & Interest $0.00 Property Tax (data not provided by mls) $72.92 Homeowner's Insurance
2631 Sparling Road | MLS# 1945742
This single family home located at 2631 Sparling Road, Kingsley, MI 49649 is currently listed for sale with an asking price of $250,000. This property was built in 1991 and has 3 bedrooms with 1889 sq. ft. Sparling Road is located in the MI subdivision within the Kingsley Area Schools school district. Search MI real estate on www.askforbelinda.com today.