
BEDS3
BATHS1 full 1 partial
SQUARE FEET1,991
MLS#26041677
STATUSPending
PROPERTY TYPEResidential - Single Family
SUBDIVISIONAlpine Estates
SCHOOLKenowa Hills
Property Description
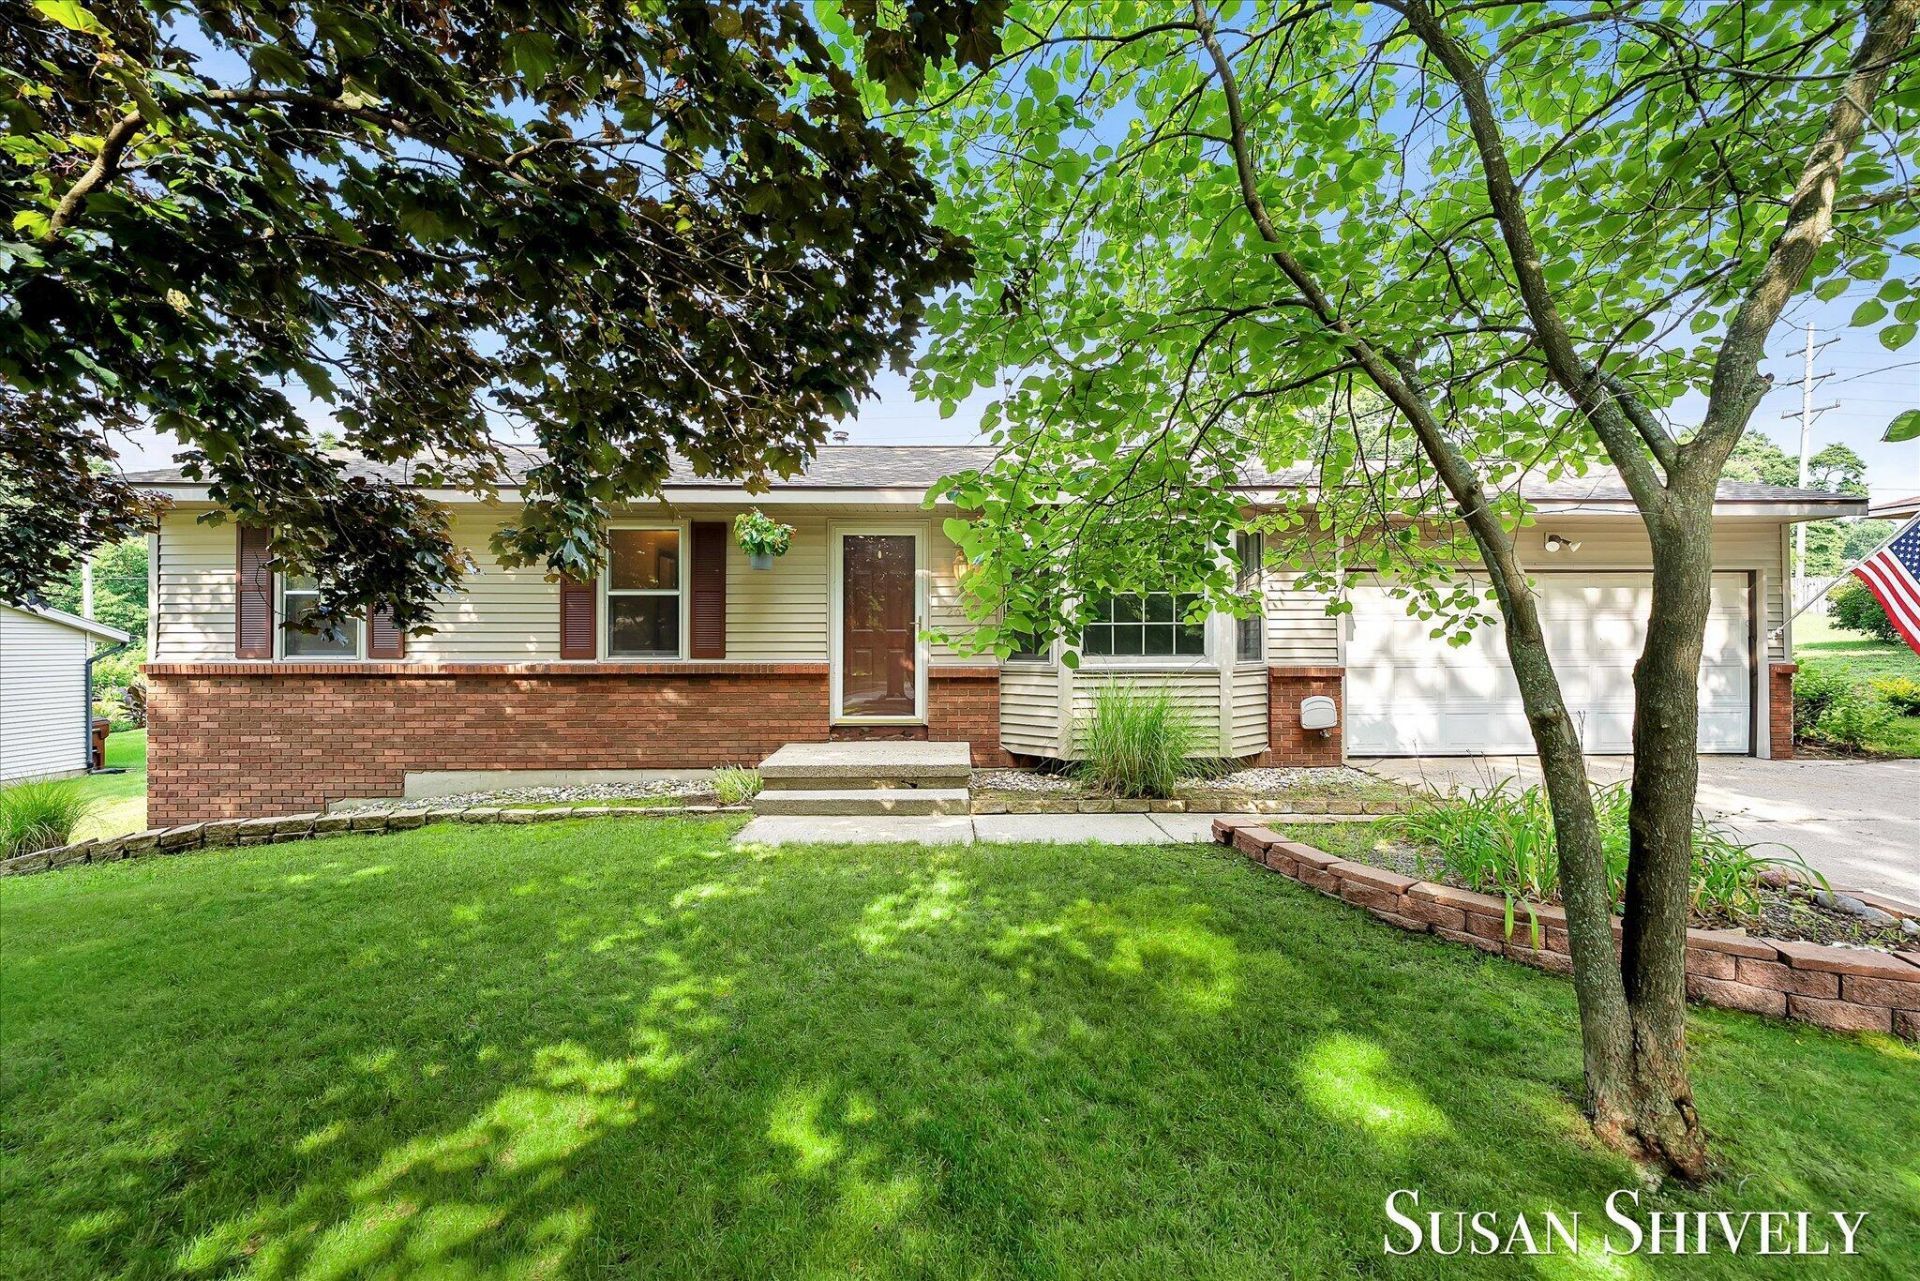
Located in beautiful Alpine Estates, surrounded by treelined streets in a serene setting, this delightful 3 b/r , 1 1/4 bath home is waiting for its next owners! The opportunity to make this space uniquely yours is part of its allure. Spacious living room, kitchen with plenty of storage and dining area, 3 bedrooms and 1 full bath up. The 4 season room off the dining area is a cozy place to relax all year long. The lower level features a large family room, laundry room & 1/4 bath ( a shower could easily be added) and ample storage space. Beautiful mature trees adorn the home with potential for gardens and outdoor living space. Conveniently located just minutes from dining, shopping and entertainment, this is one home you wont want to miss! Any/All offers due Friday 8/14 @ 12:00 pm
Property Features
Property Type: Residential - Single Family
Basement: Daylight, Full
Cooling: Central Air
Garage: 2 car attached
Heating: Forced Air
Home Style: Ranch
Lot Size: 0.31 Acres
Roof Type: Composition
Taxes: $2,200
Year Built: 1982
Feature Descriptions
Appliances: Dishwasher, Disposal, Dryer, Microwave, Range, Refrigerator, Washer
Days on Site: 30
Exterior: Brick, Vinyl Siding
Flooring: Carpet, Vinyl
Interior: Ceiling Fan(s), Garage Door Opener, Pantry
Laundry: Lower Level
Lot: Sidewalk, Tillable, Wooded
Lot Dimensions: 90 x 150
Parcel Number: 41-13-11-105-003
Parking: Garage Faces Front, Attached
Patio/Porch: Patio
Road Surface: Paved
Rooms Total: 8
Sewer: Septic Tank
Sub Type: Single Family Residence
Utilities: Natural Gas Connected
Water: Public
Window: Insulated Windows
Wooded: Yes
Local Schools
High School: Kenowa Hills High School
School District: Kenowa Hills
Listed By / Shown By
Listed By
Agency Name: Five Star Real Estate (Main)
Agent Name: Susan Shively
Agency Phone: 616-791-1500

Shown By
Agent Name: Belinda Mercado
Agent Phone: (231) 645-2600
Agency Title: Key Realty
 | The property comes from the Member MLS's of the Michigan Regional Information Center, LLC (MichRIC). Copyright 2026 Michigan Regional Information Center, LLC (MichRIC). All rights reserved. Information deemed reliable, but not guaranteed. Data Last Updated 09/10/2026. |
Estimate Your Payment
Estimated Payment
$ 2,183.77 per month $1,901.30 Principal & Interest $183.33 Property Tax $99.14 Homeowner's Insurance
2659 Bryanwood Drive Nw | MLS# 26041677
This single family home located at 2659 Bryanwood Drive Nw, Grand Rapids, MI 49544 is currently listed for sale with an asking price of $339,900. This property was built in 1982 and has 3 bedrooms and 1 full and 1 partial baths with 1991 sq. ft. Bryanwood Drive Nw is located in the Alpine Estates subdivision within the Kenowa Hills school district. Search Alpine Estates real estate on www.askforbelinda.com today.