
BEDS3
BATHS2 full
SQUARE FEET1,146
MLS#26056381
STATUSActive
PROPERTY TYPEResidential -
SCHOOLKentwood
Property Description
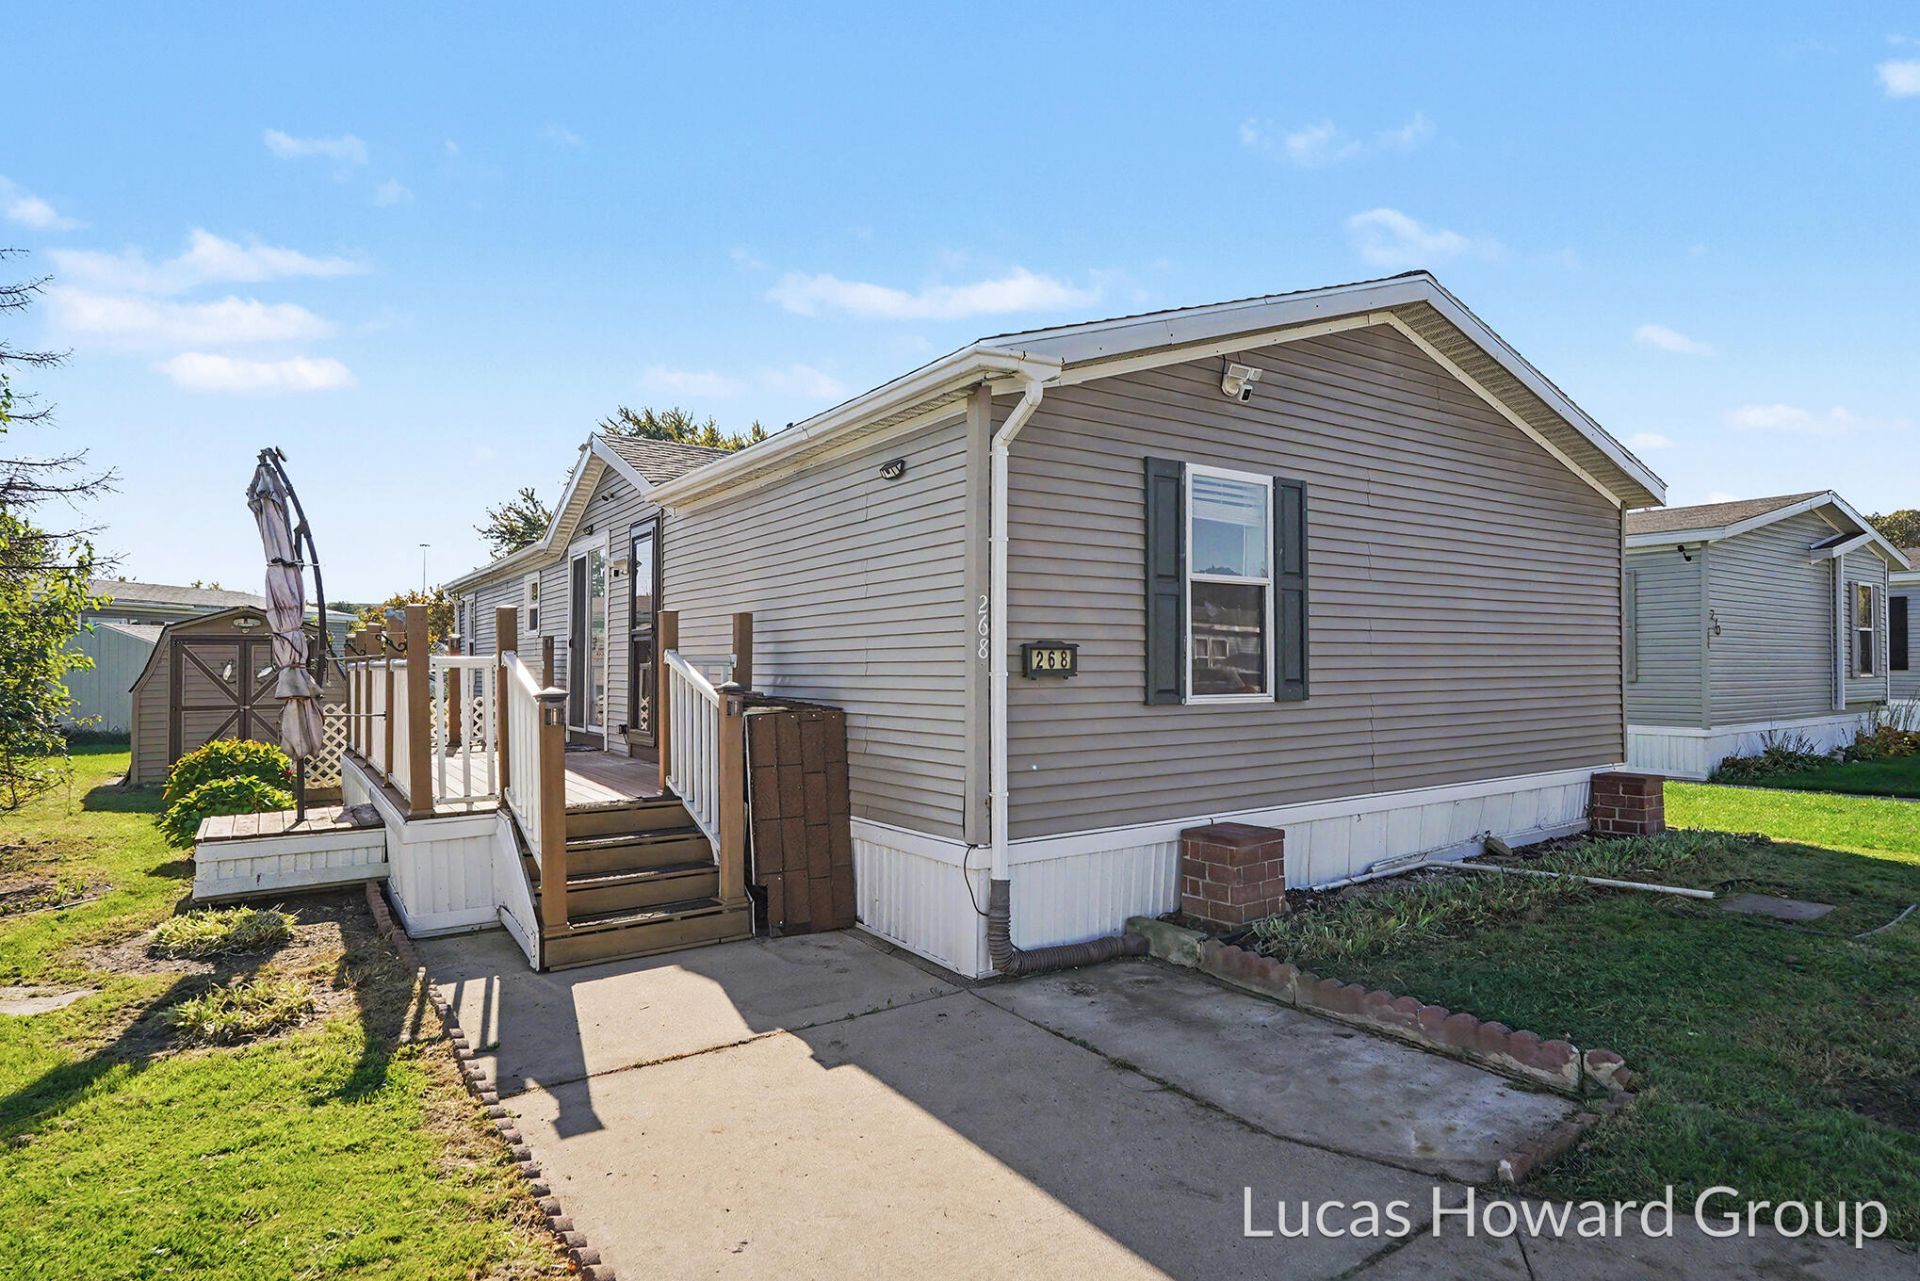
Welcome home to this spacious, beautifully maintained 3-bedroom, 2-bath home located in the highly desirable Camelot Manor community! From the moment you step inside, youll notice the attention to detail, quality finishes, and pride of ownership throughout. This home is truly move-in ready, featuring beautiful tile flooring, an updated kitchen with modern appliances, tastefully updated bathrooms, and a newer roof for added peace of mind. The spacious layout offers plenty of room to relax, entertain, and make yourself at home. The primary bedroom features its own private en-suite bathroom. Community amenities include: Swimming pool, Clubhouse, Playground, Basketball court, RV parking/storage area, Community events, Parking. This home is located in a Manufactured home community, and park approval is required before purchasing. Contact Trisha Vance at 616-532-3887 for park information. Buyer is responsible for a 6% sales tax and a $90 title transfer fee.
Property Features
Property Type: Residential -
Basement: Crawl Space, Slab
Cooling: Central Air
Heating: Forced Air
Home Style: Ranch
Lot Size: 0.10 Acres
Roof Type: Composition
Stories: 1.0
Taxes: $0
Year Built: 1999
Feature Descriptions
Accessibility: Accessible Mn Flr Full Bath, Grab Bar Mn Flr Bath
Appliances: Dishwasher, Dryer, Microwave, Range, Refrigerator, Washer
Association Amenities: Cable TV, Clubhouse, Pets Allowed, Playground, Pool, Other
Association Fee Includes: None
Days on Site: 6
Exterior: Vinyl Siding
Flooring: Laminate, Tile
HOA Fee: 750/Monthly
Interior: Ceiling Fan(s)
Laundry: Laundry Closet, Main Level
Lot: Corner Lot
Lot Dimensions: n/a
Parcel Number: Serial # 22551D/Cert# 263E1970203T
Patio/Porch: Deck
Road Surface: Paved
Rooms Total: 9
Sewer: Public
Sub Type: Manufactured Home
Utilities: Natural Gas Connected, Cable Connected, High-Speed Internet
Water: Public
Window: Replacement, Window Treatments
Local Schools
School District: Kentwood
Listed By / Shown By
Listed By
Agency Name: Keller Williams GR East
Agent Name: Helena J Rosenberger
Agency Phone: 616-575-1800

Shown By
Agent Name: Belinda Mercado
Agent Phone: (231) 645-2600
Agency Title: Key Realty
 | The property comes from the Member MLS's of the Michigan Regional Information Center, LLC (MichRIC). Copyright 2026 Michigan Regional Information Center, LLC (MichRIC). All rights reserved. Information deemed reliable, but not guaranteed. Data Last Updated 10/29/2026. |
Estimate Your Payment
Estimated Payment
$ 500.26 per month $475.47 Principal & Interest $0.00 Property Tax (data not provided by mls) $24.79 Homeowner's Insurance
268 S Edinberg Drive Sw | MLS# 26056381
This home located at 268 S Edinberg Drive Sw, Grand Rapids, MI 49548 is currently listed for sale with an asking price of $85,000. This property was built in 1999 and has 3 bedrooms and 2 full baths with 1146 sq. ft. S Edinberg Drive Sw is located within the Kentwood school district. Search Grand Rapids real estate on www.askforbelinda.com today.