
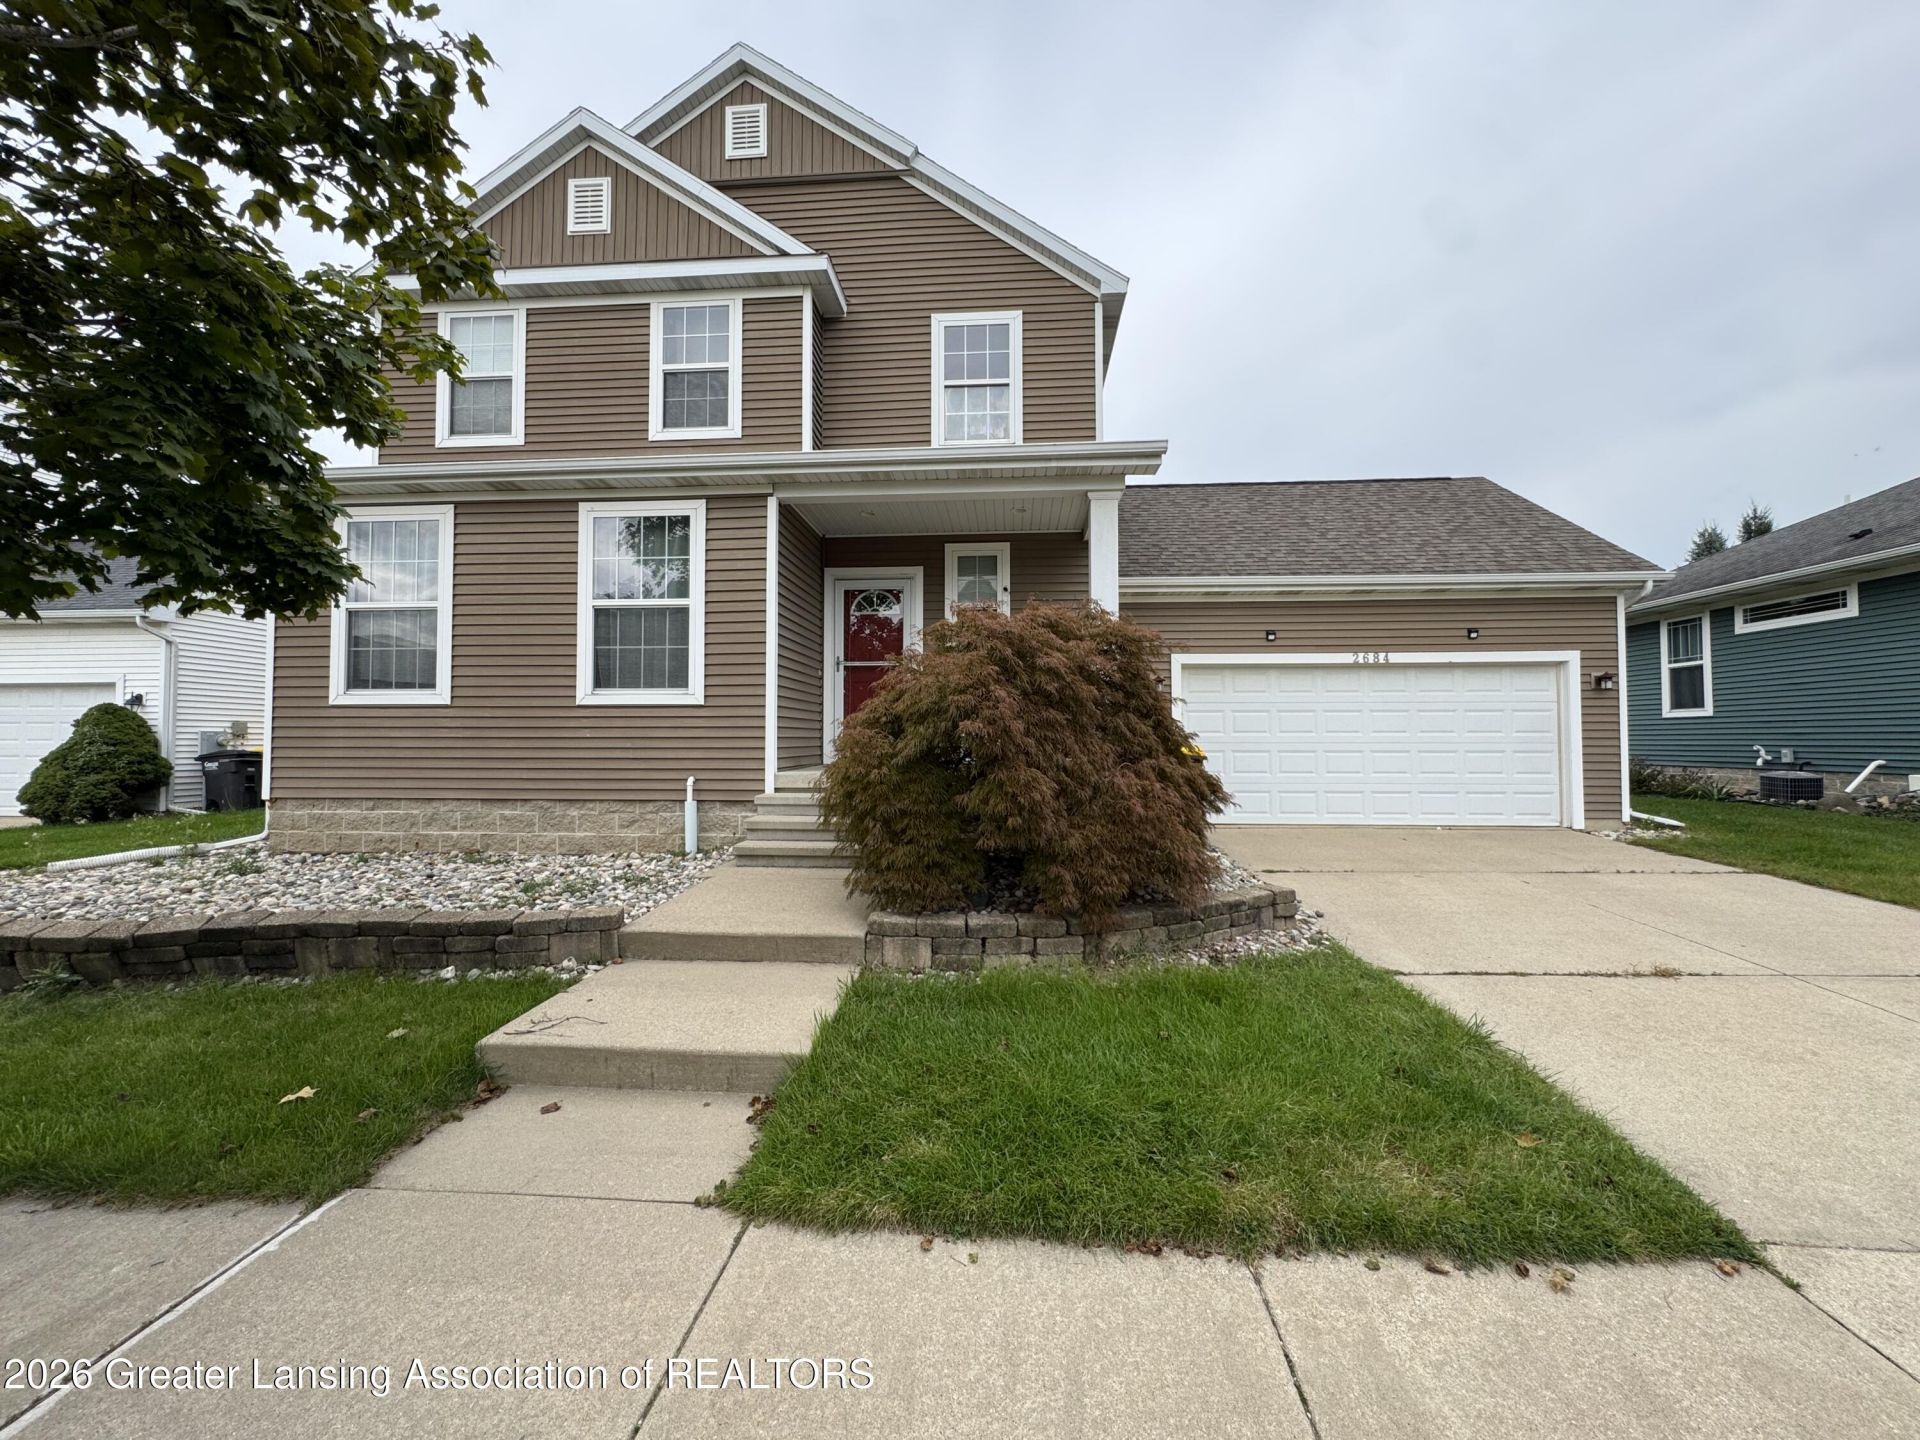
BEDS3
BATHS2 full 1 partial
SQUARE FEET2,299
MLS#299583
STATUSActive
PROPERTY TYPEResidential - Single Family
SUBDIVISIONOkemos Preserve
Property Description
Welcome to 2684 Morning Glory Dr, a beautifully maintained home in desirable Okemos! The main level features hardwood floors, 9-foot ceilings, and plenty of natural light. The oversized family room offers a cozy gas fireplace, while the spacious dining area opens through a large sliding door to an expansive deck overlooking the peaceful, private backyard. The kitchen features a center island, stainless steel appliances, and oak cabinetry. A convenient first-floor laundry room and half bath complete the main level. Upstairs are three bedrooms and two full baths. The primary suite features a walk-in closet and private bath with a walk-in shower. The finished basement, completed with the Owens Corning Basement Finishing System, provides additional flexible living space?perfect for a family room, recreation area, home office, or workout space. Outside, enjoy a fully sodded lawn with an underground sprinkler system and a spacious deck overlooking the private backyard. The home has been well cared for, with improvements including the finished basement (2008), deck (2010), furnace and A/C (2020), washer (2020), and water heater (2021). A comfortable, spacious home with a great layout and private backyard in a desirable Okemos location!
Property Features
Property Type: Residential - Single Family
Cooling: Central Air
Fireplaces: 1
Fuel Type: Gas
Garage: 2 car attached
Heating: Forced Air, Natural Gas
Home Style: Site Condo
Lot Size: 0.15 Acres
Roof Type: Shingle
Stories: 2.0
Taxes: $9,513
Year Built: 2006
Feature Descriptions
Appliances: Dishwasher, Disposal, Dryer, Gas Water Heater, Microwave, Oven, Range, Refrigerator, Washer
Association/Condo Fee: 661/Annually
Association Amenities: Landscaping
Days on Site: 29
Exterior: Vinyl Siding
Fireplace: Gas, Living Room
Flooring: Carpet, Hardwood, Tile
HOA Y/N: Yes
Interior Amenities: Ceiling Fan(s), High Ceilings, Kitchen Island, Pantry, Walk-In Closet(s)
Laundry: Main Level
Lot: Sprinklers In Front, Sprinklers In Rear
Lot Dimensions: 95x70
Parcel #: 33-02-02-32-276-091
Parking: Attached, Finished, Garage Door Opener
Patio/Porch: Covered, Deck, Front Porch
Road Frontage: Private Road
Road Surface: Paved
Security Features: Smoke Detector(s)
Sewer: Public Sewer
SQFT Total: 2702
Utilities: Water Connected, Water Available, Sewer Connected, Sewer Available, Natural Gas Connected, Natural Gas Available, High Speed Internet Available, Electricity Connected, Cable Available
Water: Public
Room Sizes
Living Room: Level - First
Dining Room: Level - First
Kitchen: Level - First
Primary Bedroom: Level - Second
Bedroom 2: Level - Second
Bedroom 3: Level - Second
Bathroom 1: Level - First
Bathroom 2: Level - Second
Bathroom 3: Level - Second
Local Schools
Elementary School: Bennett Woods Elementary School
Listed By / Shown By
Listed By
Agency Name: Lakes Realty Services, LLC
Shown By
Agent Name: Belinda Mercado
Agent Phone: (231) 645-2600
Agency Title: Key Realty

Estimate Your Payment
Estimated Payment
$ 3,264.55 per month $2,349.30 Principal & Interest $792.75 Property Tax $122.50 Homeowner's Insurance
2684 E Morning Glory Drive | MLS# 299583
This single family home located at 2684 E Morning Glory Drive, Okemos, MI 48864 is currently listed for sale with an asking price of $419,990. This property was built in 2006 and has 3 bedrooms and 2 full and 1 partial baths with 2299 sq. ft. E Morning Glory Drive is located in the Okemos Preserve subdivision. Search Okemos Preserve real estate on www.askforbelinda.com today.