
BEDS4
BATHS2 full
SQUARE FEET2,856
MLS#26038300
STATUSActive
PROPERTY TYPEResidential - Single Family
SCHOOLForest Hills
Property Description
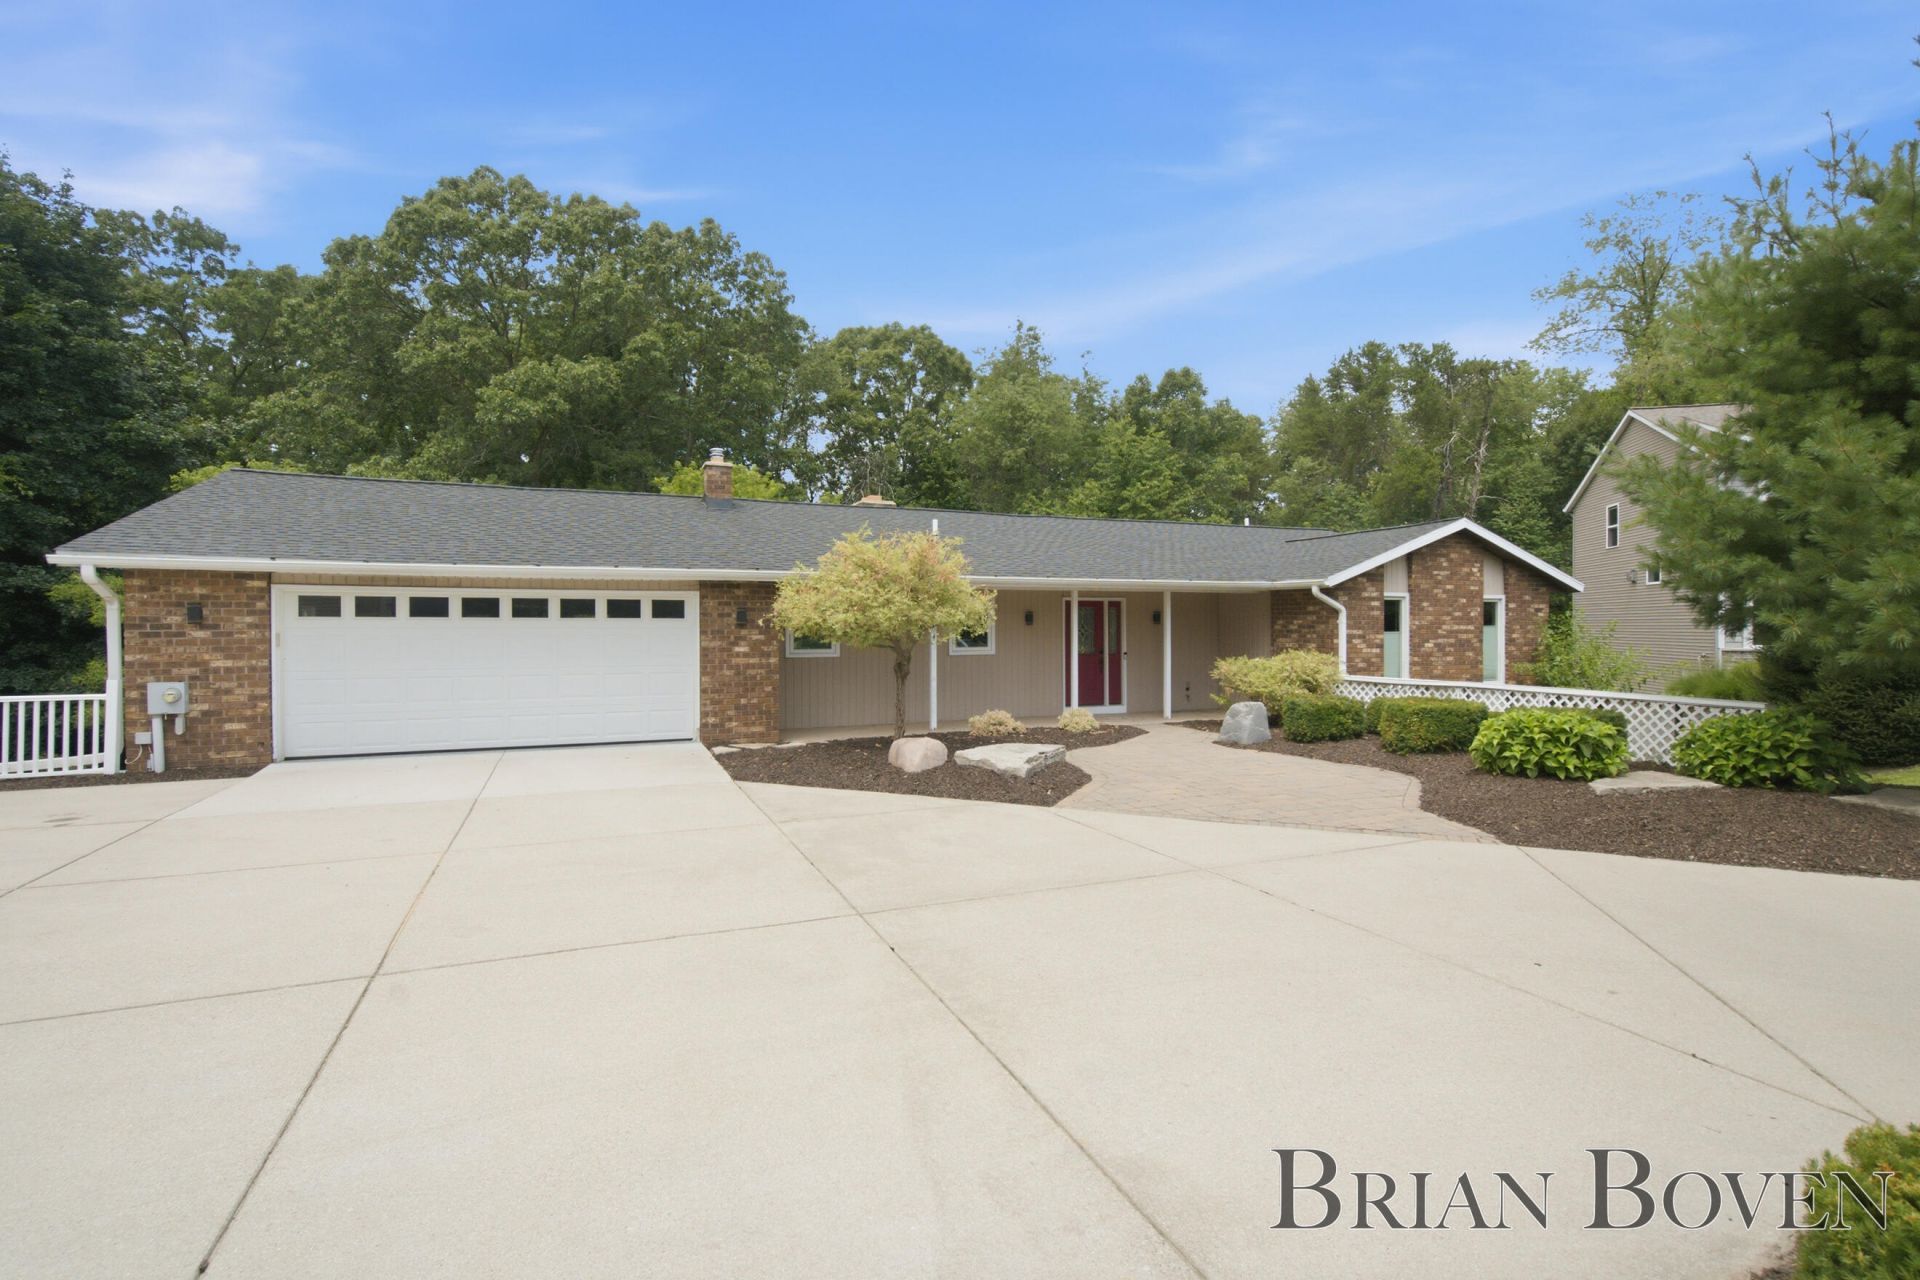
Tucked at the end of a quiet cul-de-sac with trees behind and no rear neighbors, this ranch walkout offers privacy, a great layout and a location just minutes from the booming Knapps Corner area. The main level features a double-sided brick fireplace dividing the living and dining rooms, a granite kitchen with a large island and generous counter space, 2 ovens, and a sunroom wrapped in windows overlooking the wooded backyard. A covered deck and large covered patio extend the living space outside. Two bedrooms, a full bath and a 2-stall garage complete the main floor. The lower level delivers a family room with its own brick fireplace, two more bedrooms, a full bath, a flex room, laundry with counter space and utility sink..... and a second 2-stall garage with its own driveway. 4 garage stalls across two levels is a rare find and a serious bonus for anyone who needs the space. Private setting, versatile layout, unbeatable storage..... and everything you need just down the road.
Property Features
Property Type: Residential - Single Family
Basement: Daylight, Walk-Out Access
Cooling: Central Air
Fenced: Yes
Fireplaces: 2
Garage: 4 car attached
Heating: Forced Air
Home Style: Ranch
Lot Size: 0.43 Acres
Roof Type: Composition
Taxes: $11,596
Year Built: 1979
Feature Descriptions
Appliances: Dishwasher, Disposal, Double Oven, Dryer, Microwave, Range, Refrigerator, Washer
Days on Site: 2
Exterior: Brick, Vinyl Siding
Fencing: Fenced Back
Fireplace: Family Room, Formal Dining, Living Room
Fireplace Y/N: Yes
Formal Dining: Yes
Laundry: Lower Level
Lot Dimensions: 134 x 56
Parcel Number: 41-14-03-424-014
Parking: Attached
Patio/Porch: Deck, Patio, Porch(es)
Road Surface: Paved
Rooms Total: 6
Sewer: Septic Tank
Structures: Shed(s)
Sub Type: Single Family Residence
Water: Public
Local Schools
School District: Forest Hills
Listed By / Shown By
Listed By
Agency Name: Five Star Real Estate (Courtland)
Agent Name: Brian H Boven
Agency Phone: 616-884-4200

Shown By
Agent Name: Belinda Mercado
Agent Phone: (231) 645-2600
Agency Title: Key Realty
 | The property comes from the Member MLS's of the Michigan Regional Information Center, LLC (MichRIC). Copyright 2026 Michigan Regional Information Center, LLC (MichRIC). All rights reserved. Information deemed reliable, but not guaranteed. Data Last Updated 07/27/2026. |
Estimate Your Payment
Estimated Payment
$ 3,761.89 per month $2,657.02 Principal & Interest $966.33 Property Tax $138.54 Homeowner's Insurance
2704 Copper Hill Drive Ne | MLS# 26038300
This single family home located at 2704 Copper Hill Drive Ne, Grand Rapids, MI 49525 is currently listed for sale with an asking price of $475,000. This property was built in 1979 and has 4 bedrooms and 2 full baths with 2856 sq. ft. Copper Hill Drive Ne is located within the Forest Hills school district. Search Grand Rapids real estate on www.askforbelinda.com today.