
BEDS2
BATHS1 full 1 partial
SQUARE FEET1,547
MLS#26041119
STATUSActive
PROPERTY TYPEResidential - Condominium
SUBDIVISIONIndian Village Condominiums
SCHOOLGrand Rapids
Property Description
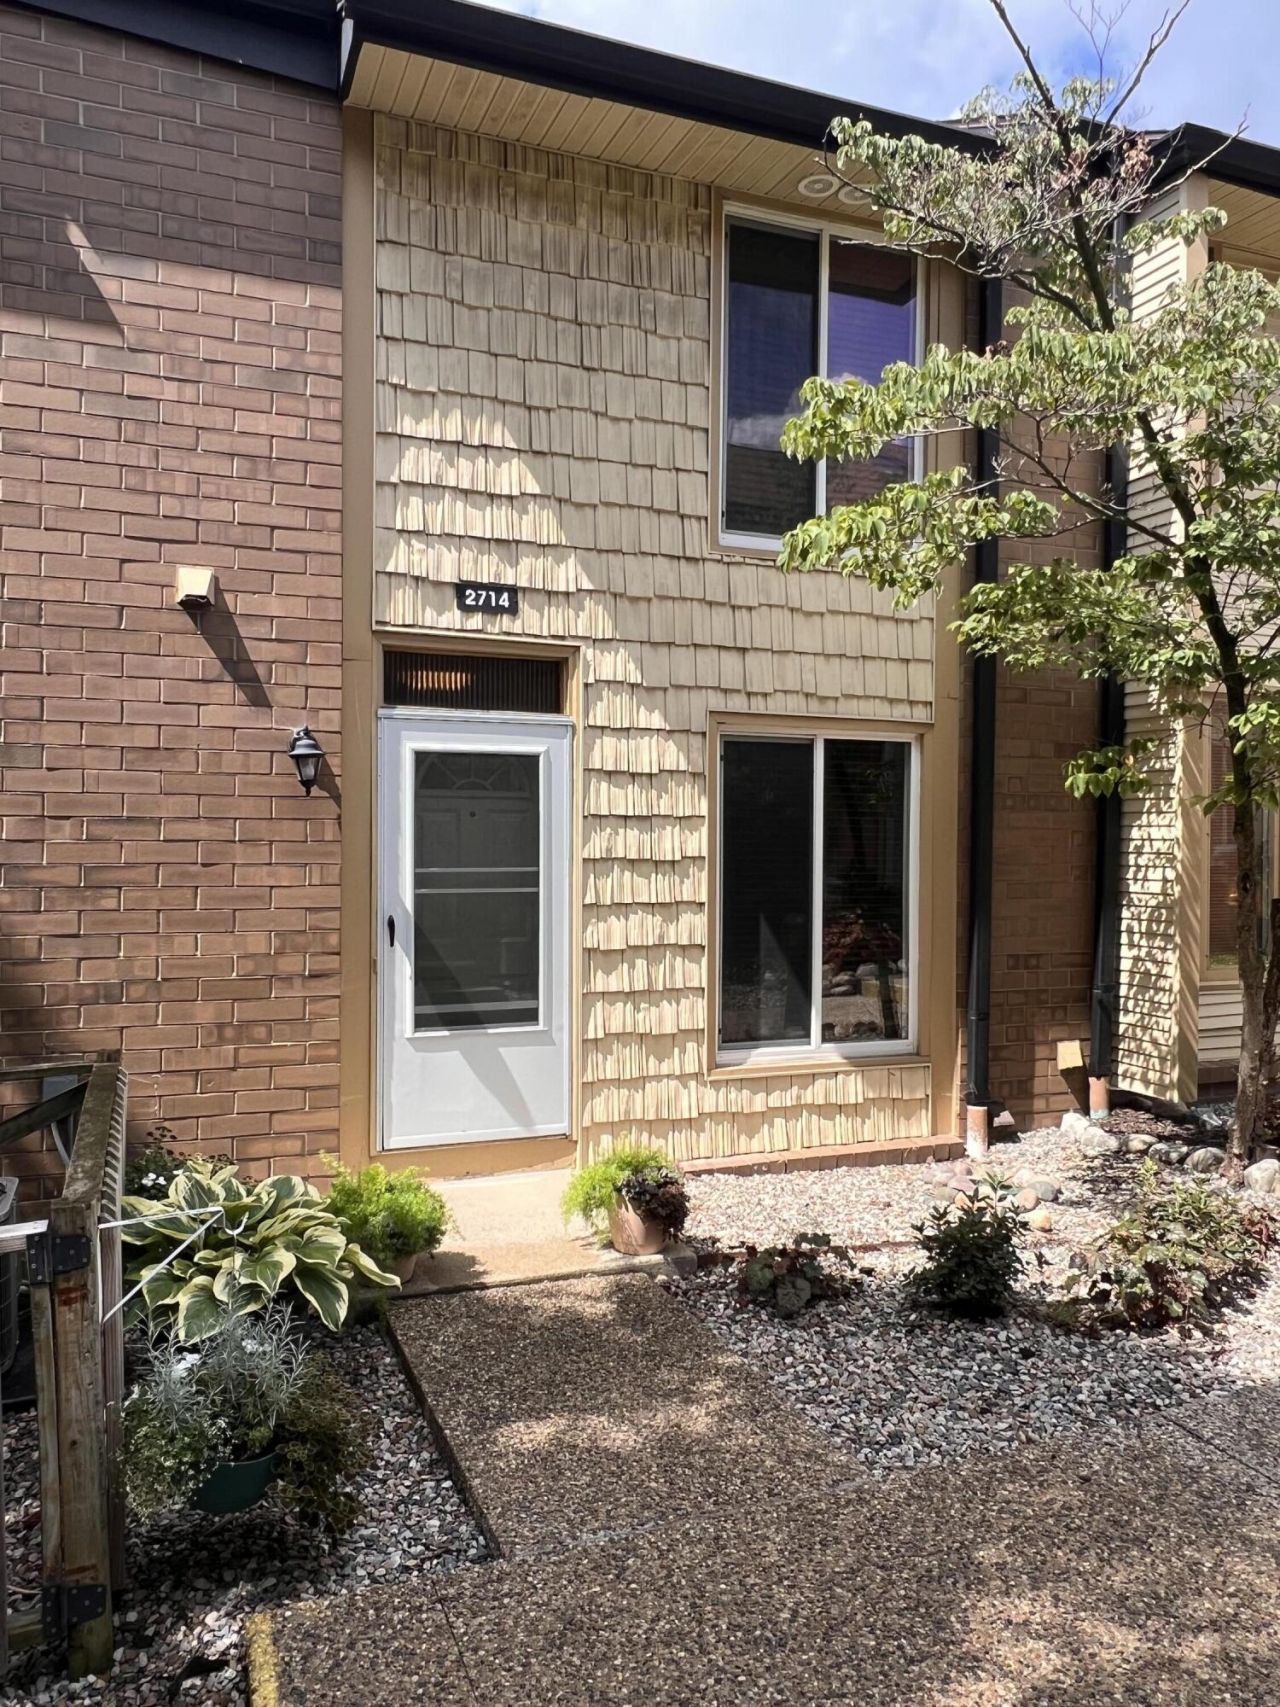
UTILITIES INCLUDED!! Your monthly association dues pay your gas, electric, trash, water / sewer, snow removal, lawn care and all common area up keep. This 2 story condo with finished basement is located on the SE side of Grand Rapids and offers an abundance of natural light and 3 levels of living space. The main floor features a kitchen and dining area, half bath, and a spacious living room with sliders to a private deck. Upstairs, you will find 2 generously sized bedrooms and a full bath. A large rec room and laundry area are located in the lower level. This unit has one assigned carport and and a communal guest parking area. Central Air Unit is 4 years old and water heater installed in 2016. Cats ok - no dogs.
Property Features
Property Type: Residential - Condominium
Basement: Daylight, Full
Cooling: Central Air
Heating: Forced Air
Home Style: Colonial
Lot Size: N/A
Roof Type: Composition
Taxes: $2,742
Year Built: 1972
Feature Descriptions
Appliances: Dishwasher, Dryer, Microwave, Range, Refrigerator, Washer
Association Fee Includes: Electricity, Water, Trash, Snow Removal, Sewer, Lawn/Yard Care, Heat
Days on Site: 34
Exterior: Aluminum Siding, Brick
Flooring: Carpet, Tile, Vinyl, Wood
HOA: Yes
HOA Fee: 546/Monthly
Interior: Ceiling Fan(s)
Laundry: Electric Dryer Hookup, In Basement
Lot Dimensions: N/A
Parcel Number: 41-18-09-480-002
Parking: Carport
Patio/Porch: Deck, Patio
Road Surface: Paved
Rooms Total: 7
Sewer: Public
Sub Type: Condominium
Water: Public
Window: Screens
Local Schools
School District: Grand Rapids
Listed By / Shown By
Listed By
Agency Name: Lighthouse Property Management
Agent Name: Linda K Sayre
Agency Phone: 616-257-9577

Shown By
Agent Name: Belinda Mercado
Agent Phone: (231) 645-2600
Agency Title: Key Realty
 | The property comes from the Member MLS's of the Michigan Regional Information Center, LLC (MichRIC). Copyright 2026 Michigan Regional Information Center, LLC (MichRIC). All rights reserved. Information deemed reliable, but not guaranteed. Data Last Updated 09/10/2026. |
Estimate Your Payment
Estimated Payment
$ 1,552.71 per month $1,258.59 Principal & Interest $228.50 Property Tax $65.63 Homeowner's Insurance
2714 Birchcrest Drive Se | MLS# 26041119
This condo located at 2714 Birchcrest Drive Se, Grand Rapids, MI 49506 is currently listed for sale with an asking price of $225,000. This property was built in 1972 and has 2 bedrooms and 1 full and 1 partial baths with 1547 sq. ft. Birchcrest Drive Se is located in the Indian Village Condominiums subdivision within the Grand Rapids school district. Search Indian Village Condominiums real estate on www.askforbelinda.com today.