
BEDS4
BATHS1 full 1 partial
SQUARE FEET2,257
MLS#26056315
STATUSActive
PROPERTY TYPEResidential - Single Family
SCHOOLLakeshore
Property Description
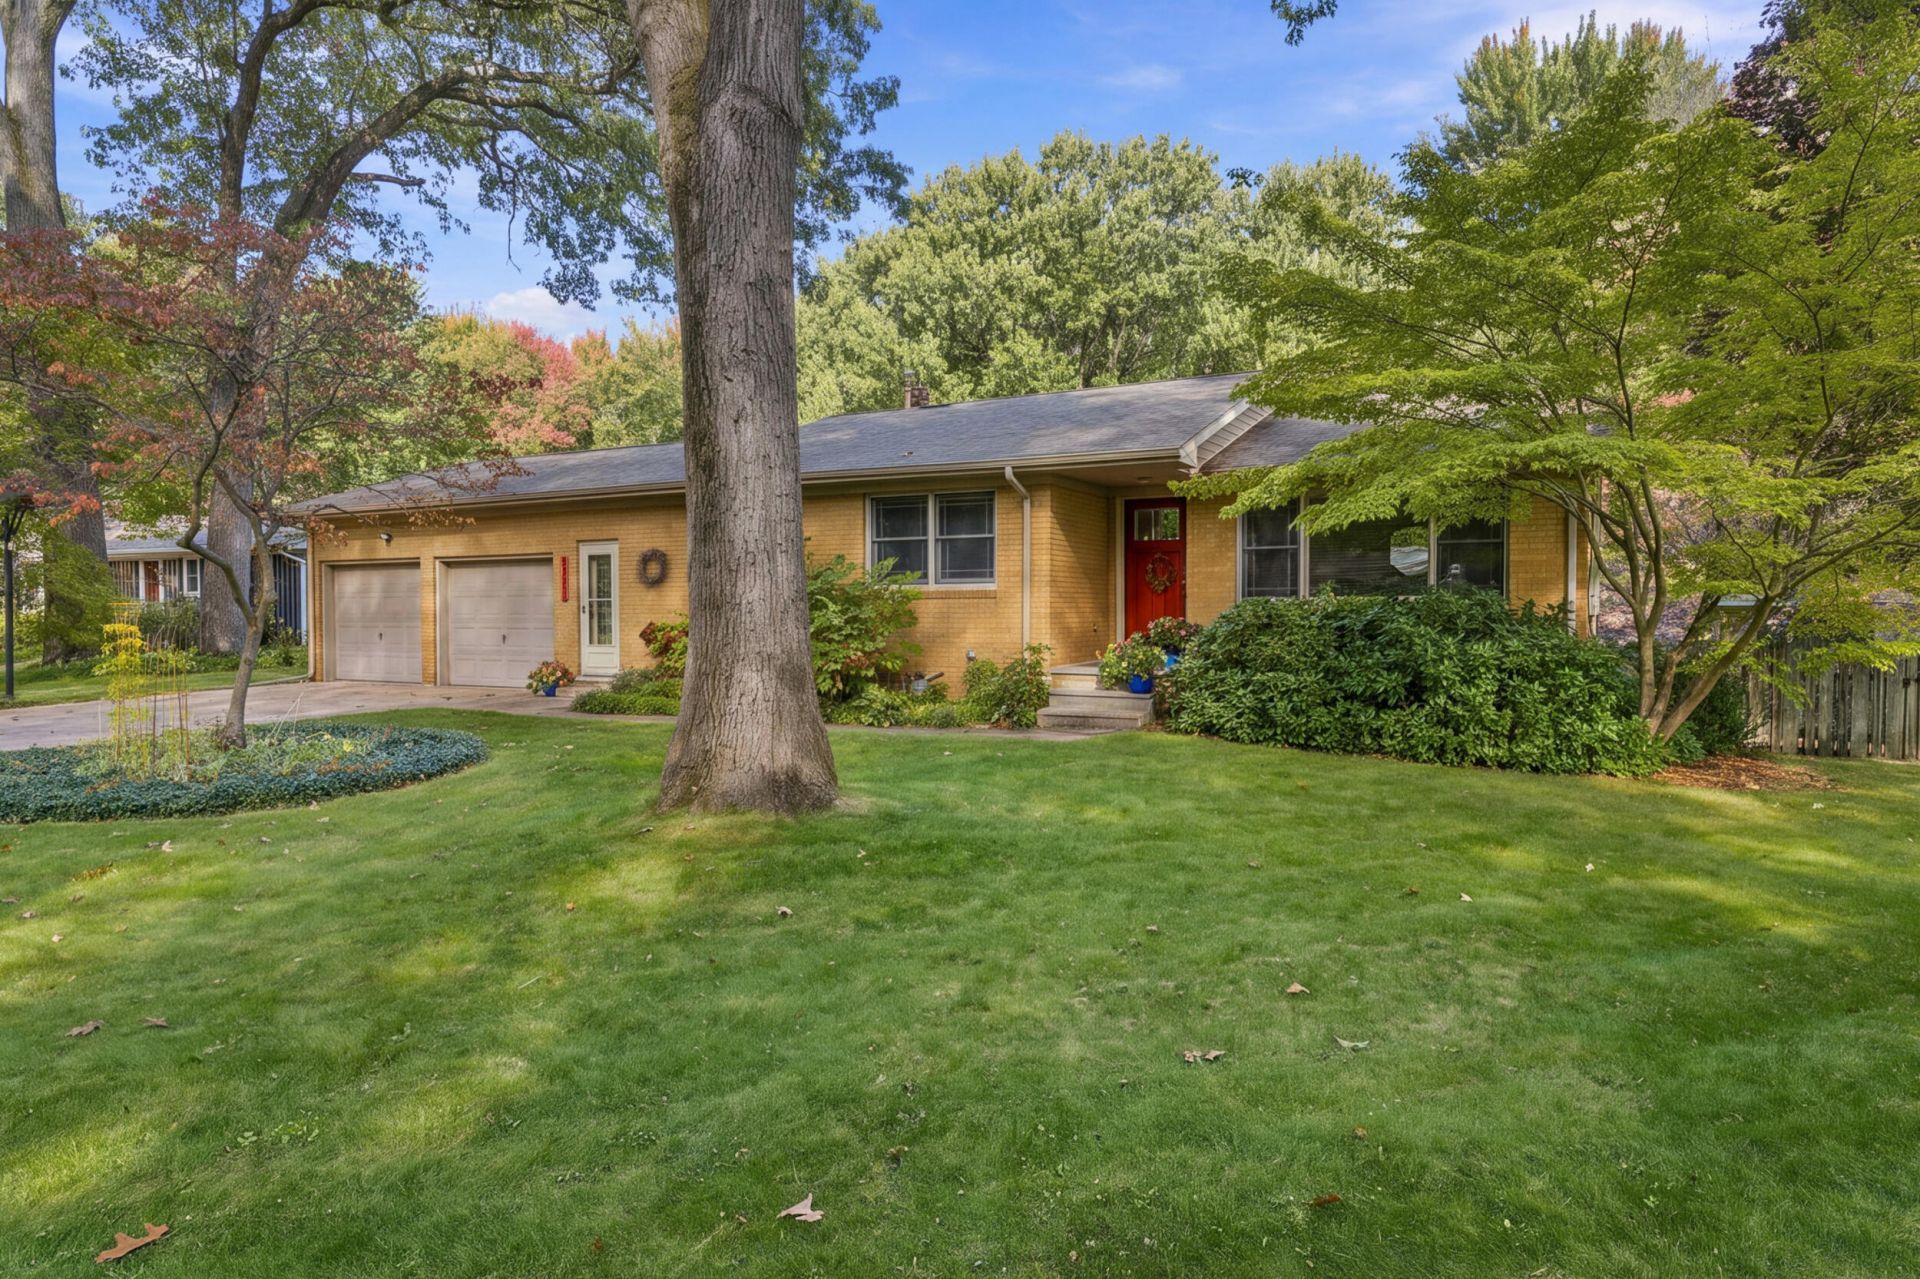
Discover the perfect blend of space, comfort & natural beauty in this meticulously cared for 4 Bed, 1.5 Bath home set on a beautiful, wooded lot that is just over an acre! Enjoy great views in all four seasons & abundant wildlife right in your own backyard. Inviting main level features both a bright living room & spacious family room with gas-log fireplace. The multiple living areas offer separation flexibility & opportunities for relaxation, entertaining or working from home. Kitchen features quartz countertops, gas range, pantry & access to a welcoming and useful mudroom. Full bath w/heated flooring, Andersen replacement windows & hardwood floors further enhance the homes appeal. Finished walkout basement expands your living space with a recreation room that features an electric fireplace, the fourth bedroom, workshop area, laundry and abundant storage. An attached 2-car garage adds convenience. Outside, enjoy the fenced backyard complete with stone patio, gazebo w/canopy and shed.
Property Features
Property Type: Residential - Single Family
Basement: Crawl Space, Partial
Cooling: Attic Fan, Central Air
Fenced: Yes
Fireplaces: 2
Garage: 2 car attached
Heating: Forced Air, Wall Furnace
Home Style: Ranch
Lot Size: 1.04 Acres
Stories: 1.0
Taxes: $3,787
Year Built: 1960
Feature Descriptions
Appliances: Dishwasher, Disposal, Dryer, Microwave, Range, Refrigerator, Washer
Days on Site: 6
Exterior: Brick
Fencing: Fenced Back
Fireplace: Family Room, Gas Log, Recreation Room
Fireplace Y/N: Yes
Flooring: Carpet, Wood
Interior: Ceiling Fan(s), Garage Door Opener, Pantry
Laundry: In Basement
Lot: Wooded, Cul-De-Sac
Lot Dimensions: 97 x 467
Parcel Number: 11-45-0021-0008-23-6
Parking: Garage Faces Front, Garage Door Opener, Attached
Patio/Porch: Patio
Rooms Total: 6
Sewer: Public
Structures: Shed(s)
Sub Type: Single Family Residence
Water: Public
Window: Replacement, Window Treatments
Wooded: Yes
Local Schools
School District: Lakeshore
Listed By / Shown By
Listed By
Agency Name: @properties Christie's International R.E.
Agent Name: Shelle L Dragomer
Agency Phone: 269-469-0700

Shown By
Agent Name: Belinda Mercado
Agent Phone: (231) 645-2600
Agency Title: Key Realty
 | The property comes from the Member MLS's of the Michigan Regional Information Center, LLC (MichRIC). Copyright 2026 Michigan Regional Information Center, LLC (MichRIC). All rights reserved. Information deemed reliable, but not guaranteed. Data Last Updated 10/29/2026. |
Estimate Your Payment
Estimated Payment
$ 2,663.85 per month $2,231.89 Principal & Interest $315.58 Property Tax $116.38 Homeowner's Insurance
2735 Wildwood Lane | MLS# 26056315
This single family home located at 2735 Wildwood Lane, Stevensville, MI 49127 is currently listed for sale with an asking price of $399,000. This property was built in 1960 and has 4 bedrooms and 1 full and 1 partial baths with 2257 sq. ft. Wildwood Lane is located within the Lakeshore school district. Search Stevensville real estate on www.askforbelinda.com today.