
BEDS3
BATHS2 full
SQUARE FEET2,024
MLS#26034684
STATUSPending
PROPERTY TYPEResidential - Single Family
SCHOOLKenowa Hills
Property Description
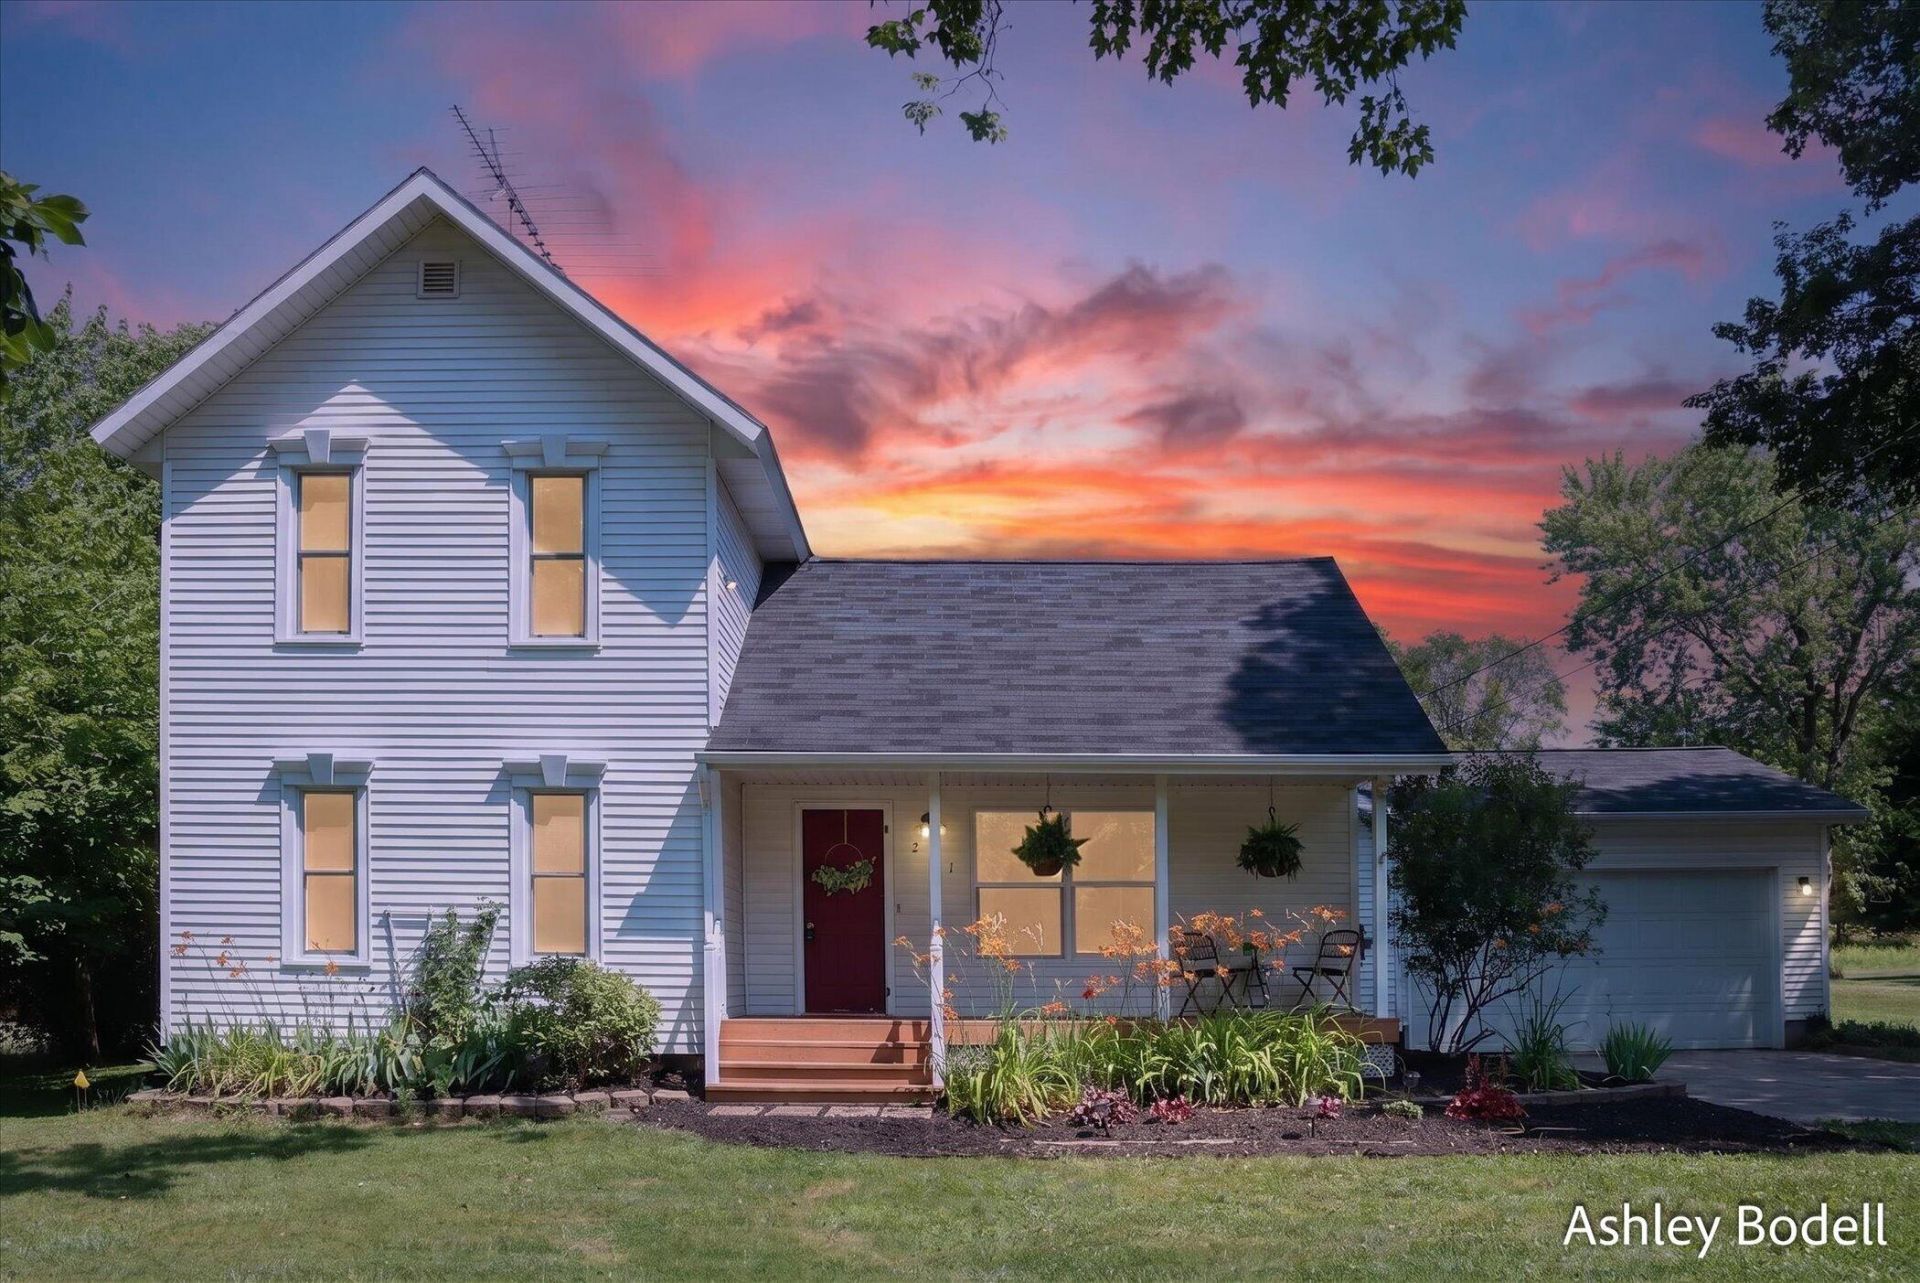
Step into the charm of country living with the convenience of city amenities at **281 7 Mile Rd NW, Comstock Park**. This beautifully maintained farmhouse offers the character of a classic home with an effective age of 1991, blending timeless appeal with modern comfort. Inside, youll find a spacious open floor plan featuring generously sized living areas, three bedrooms, and two full bathrooms, providing plenty of room for everyday living and entertaining. Large rooms throughout the home create a warm, inviting atmosphere, while the open layout offers flexibility for gathering with guests. Situated in Kenowa Hills School District, this property enjoys a peaceful setting just minutes from shopping, restaurants, major highways, and downtown Grand Rapids, making commuting and enjoying everything West Michigan has to offer incredibly convenient. If youve been searching for farmhouse charm with modern comfort and convenience, this is the home for you.
Property Features
Property Type: Residential - Single Family
Basement: Full, Michigan Basement, Walk-Out Access
Fireplaces: 1
Garage: 2 car attached
Heating: Forced Air
Home Style: Farmhouse, Traditional
Lot Size: 0.83 Acres
Roof Type: Shingle
Taxes: $2,630
Year Built: 1870
Feature Descriptions
Appliances: Dishwasher, Microwave, Range, Refrigerator, Water Softener Owned
Days on Site: 18
Exterior: Vinyl Siding
Fireplace: Family Room, Wood Burning
Fireplace Y/N: Yes
Flooring: Tile, Vinyl
Interior: Ceiling Fan(s), Eat-in Kitchen, Pantry
Laundry: Electric Dryer Hookup, Gas Dryer Hookup, In Bathroom, Main Level, Washer Hookup
Lot Dimensions: 235 x 300
Parcel Number: 41-09-13-400-033
Parking: Tandem, Garage Faces Front, Attached
Patio/Porch: Covered, Deck, Porch(es)
Road Surface: Paved
Rooms Total: 7
Sewer: Septic Tank
Structures: Pole Barn
Sub Type: Single Family Residence
Utilities: Natural Gas Connected
Water: Well
Window: Garden Window
Local Schools
School District: Kenowa Hills
Listed By / Shown By
Listed By
Agency Name: Bellabay Realty (North)
Agent Name: Ashley Bodell
Agency Phone: 616-719-1022

Shown By
Agent Name: Belinda Mercado
Agent Phone: (231) 645-2600
Agency Title: Key Realty
 | The property comes from the Member MLS's of the Michigan Regional Information Center, LLC (MichRIC). Copyright 2026 Michigan Regional Information Center, LLC (MichRIC). All rights reserved. Information deemed reliable, but not guaranteed. Data Last Updated 07/27/2026. |
Estimate Your Payment
Estimated Payment
$ 2,278.46 per month $1,957.24 Principal & Interest $219.17 Property Tax $102.05 Homeowner's Insurance
281 7 Mile Road Nw | MLS# 26034684
This single family home located at 281 7 Mile Road Nw, Comstock Park, MI 49321 is currently listed for sale with an asking price of $349,900. This property was built in 1870 and has 3 bedrooms and 2 full baths with 2024 sq. ft. 7 Mile Road Nw is located within the Kenowa Hills school district. Search Comstock Park real estate on www.askforbelinda.com today.