
BEDS4
BATHS3 full 1 partial
SQUARE FEET2,874
MLS#26048946
STATUSActive
PROPERTY TYPEResidential - Condominium
SCHOOLHowell
Property Description
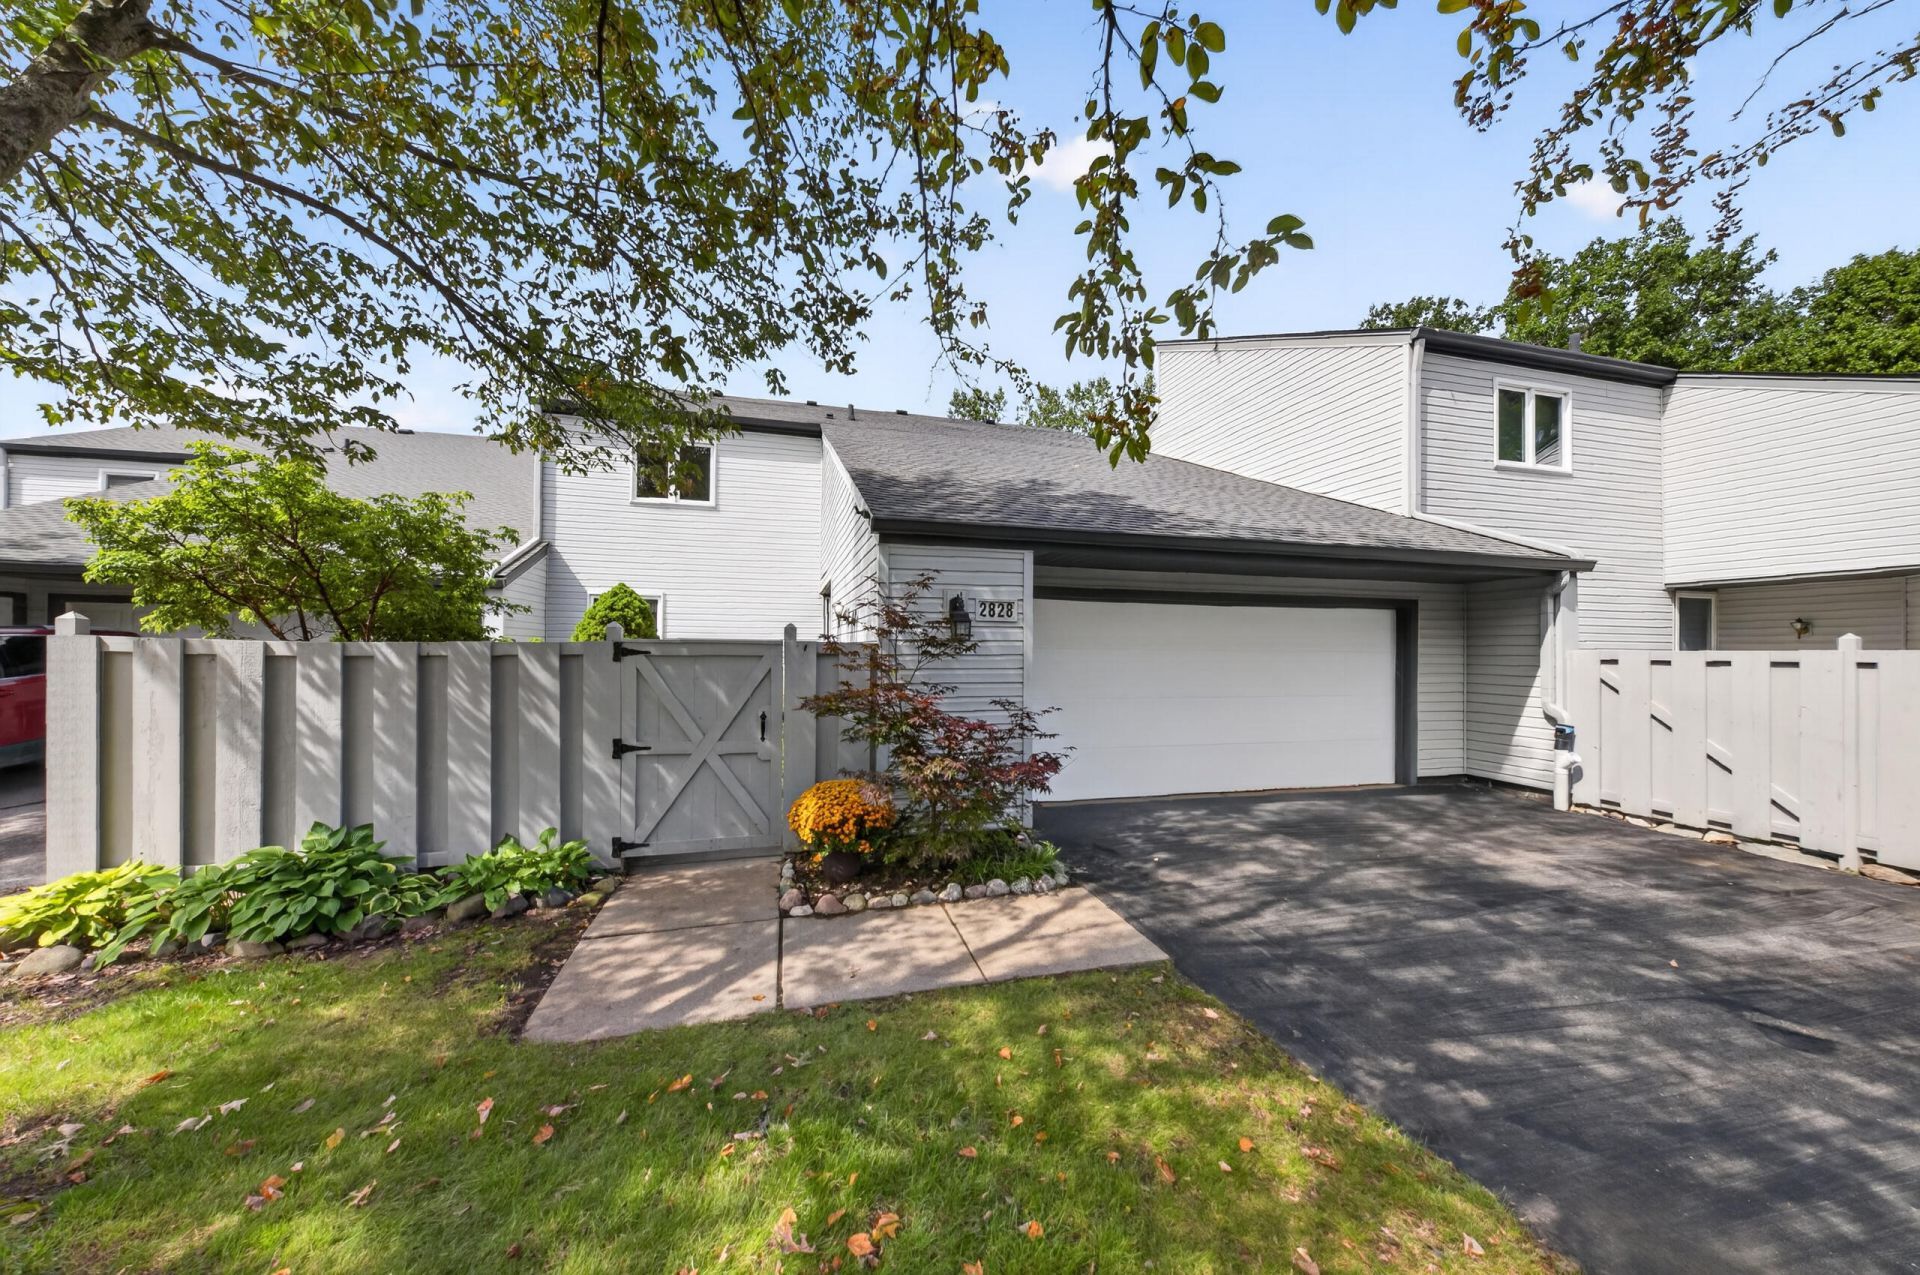
NEW PRICE?$349,900! Seller has completed a pre-listing inspection. Furnace replaced in 2025! Location, location, location! A Brighton address, Genoa Township taxes, and Howell schools. Discover what sets this condo apart in Lake Edgewood Townhomes: 4 bedrooms, 3.5 baths, a main-floor primary suite, and a finished walkout lower level with a built-in bar. A sunroom and 2-car garage add comfort and convenience. Condo living puts the JOY in every season! ENJOY Winter with association snow removal. ENJOY Spring while the association handles the mowing. ENJOY Summer with lake views from your deck or sunroom. ENJOY Fall as the colors turn, then settle into the comfort of home. Less upkeep. More time to relax. More time for what you love. Now is the time to FALL in love with 2828 Monte Vista?and ENJOY your new HOME, all year long!
Property Features
Property Type: Residential - Condominium
Basement: Walk-Out Access
Cooling: Central Air
Fireplaces: 1
Garage: 2 car attached
Heating: Forced Air
Roof Type: Asphalt
Taxes: $2,485
Year Built: 1989
Feature Descriptions
Appliances: Humidifier, Dishwasher, Disposal, Dryer, Microwave, Oven, Range, Refrigerator, Washer, Water Softener Owned
Association Amenities: Cable TV, Pets Allowed
Association Fee Includes: Trash, Snow Removal, Lawn/Yard Care, Cable/Satellite
Days on Site: 44
Exterior: Vinyl Siding
Fencing: Front Yard, Privacy
Fireplace: Gas Log, Living Room
Fireplace Y/N: Yes
Flooring: Carpet, Ceramic Tile, Laminate, Tile
HOA: Yes
HOA Fee: 483/Monthly
Interior: Ceiling Fan(s), Garage Door Opener
Laundry: In Basement, Laundry Room
Parcel Number: 47-11-13-402-044
Parking: Garage Door Opener, Attached
Patio/Porch: 3 Season Room, Covered, Deck, Enclosed, Patio, Porch(es), Screened
Road Surface: Paved
Rooms Total: 7
Sewer: Public
Sub Type: Condominium
Utilities: Natural Gas Connected, Cable Connected
Water: Public
Window: Screens, Window Treatments
Local Schools
School District: Howell
Listed By / Shown By
Listed By
Agency Name: Keller Williams Ann Arbor Mrkt
Agent Name: Lisa Cope
Agency Phone: 734-995-9400

Shown By
Agent Name: Belinda Mercado
Agent Phone: (231) 645-2600
Agency Title: Key Realty
 | The property comes from the Member MLS's of the Michigan Regional Information Center, LLC (MichRIC). Copyright 2026 Michigan Regional Information Center, LLC (MichRIC). All rights reserved. Information deemed reliable, but not guaranteed. Data Last Updated 10/29/2026. |
Estimate Your Payment
Estimated Payment
$ 2,266.38 per month $1,957.24 Principal & Interest $207.08 Property Tax $102.05 Homeowner's Insurance
2828 Monte Vista Avenue | MLS# 26048946
This condo located at 2828 Monte Vista Avenue, Brighton, MI 48114 is currently listed for sale with an asking price of $349,900. This property was built in 1989 and has 4 bedrooms and 3 full and 1 partial baths with 2874 sq. ft. Monte Vista Avenue is located within the Howell school district. Search Brighton real estate on www.askforbelinda.com today.