
BEDS3
BATHS2 full 1 partial
SQUARE FEET2,394
MLS#26047651
STATUSComing Soon
PROPERTY TYPEResidential - Single Family
SCHOOLChelsea
Property Description
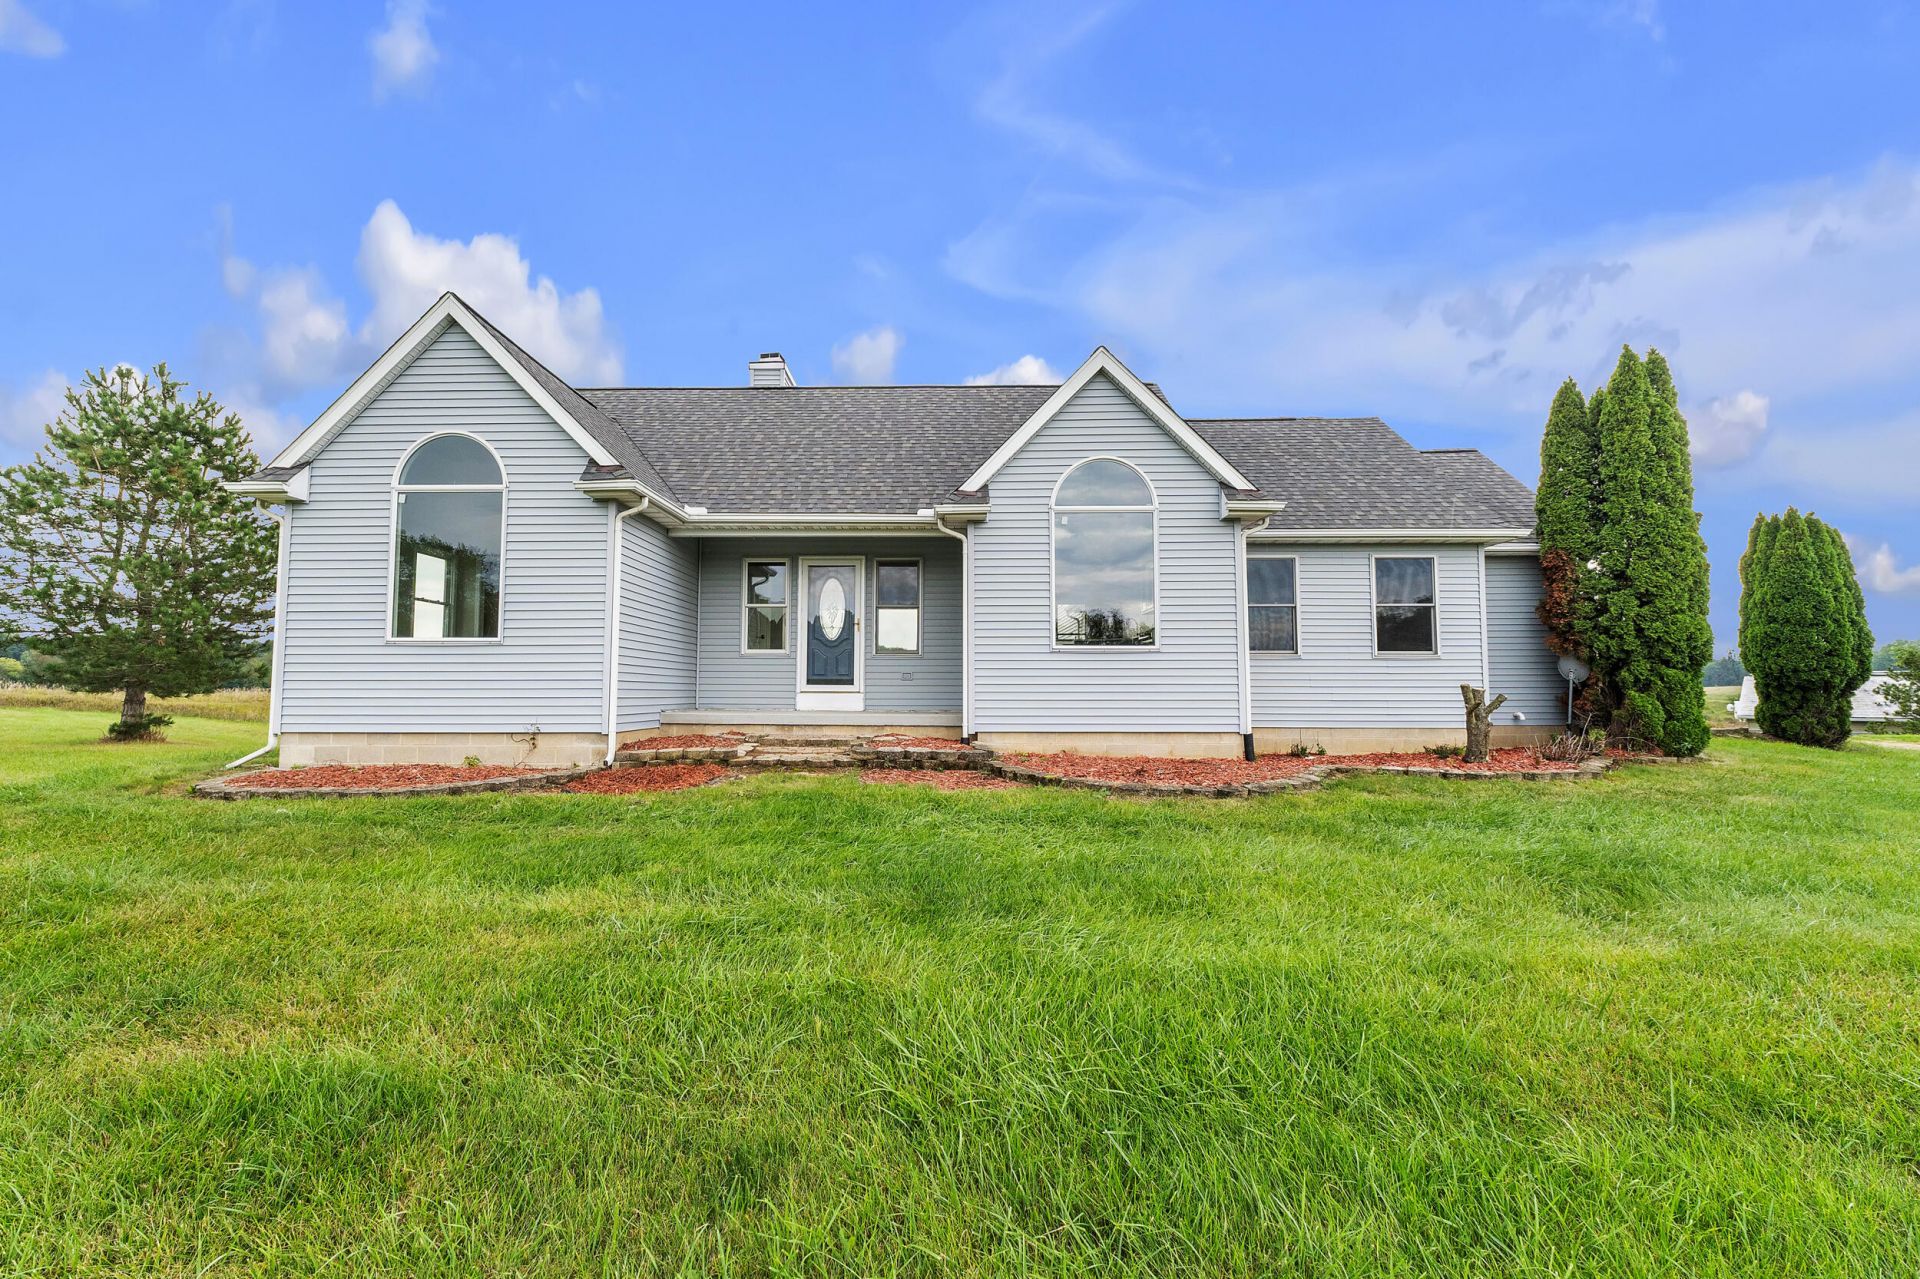
Panoramic views from every window! This lovely ranch, with over 2,400 sq. ft. of living space on 5 acres, sits atop a hill overlooking the countryside as far as the eye can see. While youre only minutes from downtown Chelsea, youll feel like youre in your own private retreat. Enjoy the open contemporary ranch floor plan, featuring hardwood floors in the great room, dining area, and kitchen. The open kitchen boasts stylish white cabinetry, a white subway tile backsplash, a snack bar, and hard-surface countertops. Dont miss the window seat in the kitchen, positioned beneath a huge arched window overlooking the meadows. New carpet in two of the nicely sized bedrooms on one side of the home, while the other side offers your own private oasis with an ensuite featuring newer hard-surface flooring, a huge walk-in closet with a custom closet system, and a new primary bath shower surround that truly is a gem! The walkout lower level, with high ceilings, is partially finished with a bar area, huge entertainment area, another room perfect for crafting or another hangout space, and a half bath. The roof is new in 2025, and the huge deck is new in 2026. Dont miss this little slice of bliss, only minutes from downtown Chelsea and less than 30 minutes from downtown Ann Arbor!
Property Features
Property Type: Residential - Single Family
Basement: Full, Walk-Out Access
Fireplaces: 1
Garage: 2 car attached
Heating: Forced Air
Home Style: Ranch
Lot Size: 5.00 Acres
Roof Type: Shingle
Taxes: $5,380
Year Built: 2001
Feature Descriptions
Appliances: Dishwasher, Dryer, Microwave, Oven, Range, Refrigerator, Washer
Days on Site: 1
Exterior: Vinyl Siding
Fireplace: Family Room
Fireplace Y/N: Yes
Flooring: Carpet, Laminate, Tile, Wood
Laundry: Laundry Room, Main Level
Lot Dimensions: 418 X 470.3 X 447.12 X 600
Parcel Number: F-06-32-300-009
Parking: Attached
Patio/Porch: Covered, Deck, Porch(es)
Rooms Total: 8
Sewer: Septic Tank
Sub Type: Single Family Residence
Utilities: Natural Gas Connected, Cable Connected
Water: Well
Window: Screens
Local Schools
School District: Chelsea
Listed By / Shown By
Listed By
Agency Name: The Charles Reinhart Company
Agent Name: Timothy Powell
Agency Phone: 734-665-0300

Shown By
Agent Name: Belinda Mercado
Agent Phone: (231) 645-2600
Agency Title: Key Realty
 | The property comes from the Member MLS's of the Michigan Regional Information Center, LLC (MichRIC). Copyright 2026 Michigan Regional Information Center, LLC (MichRIC). All rights reserved. Information deemed reliable, but not guaranteed. Data Last Updated 09/10/2026. |
Estimate Your Payment
Estimated Payment
$ 3,093.81 per month $2,514.38 Principal & Interest $448.33 Property Tax $131.10 Homeowner's Insurance
2855 Hayes Road | MLS# 26047651
This single family home located at 2855 Hayes Road, Chelsea, MI 48118 is currently listed for sale with an asking price of $449,500. This property was built in 2001 and has 3 bedrooms and 2 full and 1 partial baths with 2394 sq. ft. Hayes Road is located within the Chelsea school district. Search Chelsea real estate on www.askforbelinda.com today.