
BEDS3
BATHS2 full
SQUARE FEET1,892
MLS#26048621
STATUSActive
PROPERTY TYPEResidential - Condominium
SUBDIVISIONPinebrook Estates
SCHOOLHudsonville
Property Description
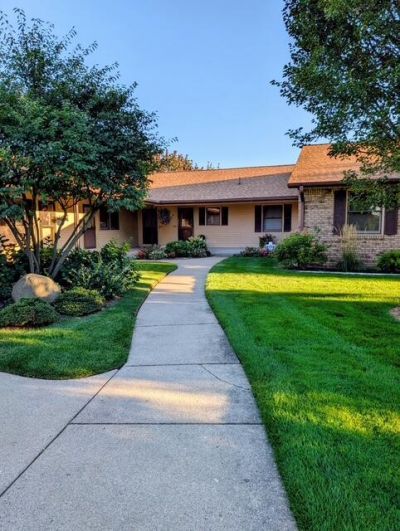
Welcome to Pinebrook Estates, where spacious living meets the convenience of condo life! This inviting 3-bedroom, 2-bath condominium offers approximately 1,892 square feet of finished living space with a floor plan that gives you plenty of room to relax, entertain, and make yourself at home. The main-floor closet is already equipped with hookups for a stackable washer and dryer, providing the option for convenient main-level laundry. Head downstairs to the walkout basement, offering additional finished living space and direct access to a patio area?perfect for enjoying the outdoors. The deck is scheduled to be painted by the association in 2027, taking one more exterior project off your list. A one-car garage provides convenient parking and additional storage. With generous living space, outdoor areas on both levels, and the benefits of association-maintained condo living, this Hudsonville home offers the space you want without all the exterior upkeep. none
Property Features
Property Type: Residential - Condominium
Basement: Full
Cooling: Central Air
Garage: 1
Heating: Forced Air
Home Style: Ranch
Roof Type: Composition
Stories: 1.0
Taxes: $2,300
Year Built: 1990
Feature Descriptions
Appliances: Dishwasher, Range, Refrigerator
Association Fee Includes: Water, Trash, Snow Removal, Lawn/Yard Care
Days on Site: 47
Exterior: Brick, Vinyl Siding
HOA: Yes
HOA Fee: 273/Monthly
Laundry: Laundry Room
Parcel Number: 1421349034
Parking: Garage Faces Front, Garage Door Opener, Detached
Road Surface: Paved
Rooms Total: 8
Sewer: Public
Sub Type: Condominium
Water: Public
Local Schools
School District: Hudsonville
Listed By / Shown By
Listed By
Agency Name: Coldwell Banker Schmidt Fremont
Agent Name: Lisa Lightfoot

Shown By
Agent Name: Belinda Mercado
Agent Phone: (231) 645-2600
Agency Title: Key Realty
 | The property comes from the Member MLS's of the Michigan Regional Information Center, LLC (MichRIC). Copyright 2026 Michigan Regional Information Center, LLC (MichRIC). All rights reserved. Information deemed reliable, but not guaranteed. Data Last Updated 10/30/2026. |
Estimate Your Payment
Estimated Payment
$ 1,838.99 per month $1,565.68 Principal & Interest $191.67 Property Tax $81.64 Homeowner's Insurance
2856 S Wentward Court, Unit 34 | MLS# 26048621
This condo located at 2856 S Wentward Court, Unit 34, Hudsonville, MI 49426 is currently listed for sale with an asking price of $279,900. This property was built in 1990 and has 3 bedrooms and 2 full baths with 1892 sq. ft. S Wentward Court, Unit 34 is located in the Pinebrook Estates subdivision within the Hudsonville school district. Search Pinebrook Estates real estate on www.askforbelinda.com today.