
BEDS3
BATHS2 full 1 partial
SQUARE FEET1,842
MLS#26038307
STATUSActive
PROPERTY TYPEResidential - Condominium
SUBDIVISIONCobblestone at the Ravines
SCHOOLKentwood
Property Description
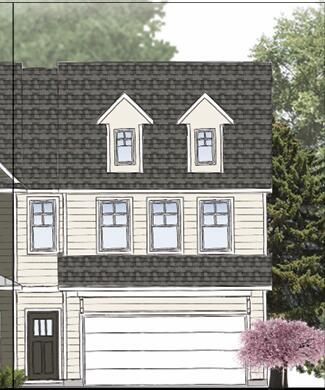
Under construction - END unit townhome. Estimated completion Dec 2026. With over 1,800 square feet of living space, this townhome features 3 bedrooms, 2.5 bathrooms, and an attached 2-stall garage. A sleek, modern fireplace adds style and warmth to the living room. The kitchen boasts quartz countertops, a tile backsplash, center island, pantry, and a kitchen appliance package. Laminate flooring spans the main level, and a sliding glass door off the dining room opens to a 10x10 patio. Upstairs, youll find 3 bedrooms, 2 full bathrooms, laundry room and a spacious storage area. Located in the Kentwood School District, this home is close to shopping, dining, and more, with community perks like a pool, playground, picnic pavilion, and basketball court.
Property Features
Property Type: Residential - Condominium
Basement: Slab
Cooling: Central Air, SEER 13 or Greater
Fireplaces: 1
Garage: 2 car attached
Heating: Forced Air
Roof Type: Composition
Taxes: $0
Year Built: 2026
Feature Descriptions
Appliances: Humidifier, Dishwasher, Disposal, Microwave, Range, Refrigerator
Association Amenities: End Unit, Pets Allowed, Playground
Association Fee Includes: Water, Trash, Snow Removal, Sewer, Lawn/Yard Care
Days on Site: 3
Exterior: Vinyl Siding
Fireplace: Living Room
Fireplace Y/N: Yes
HOA: Yes
HOA Fee: 270/Monthly
Interior: Garage Door Opener, Center Island, Pantry
Laundry: Gas Dryer Hookup, In Unit, Upper Level
Parcel Number: 411822453082
Parking: Garage Faces Front, Garage Door Opener, Attached
Patio/Porch: Patio
Road Surface: Paved
Rooms Total: 7
Sewer: Public
Sub Type: Condominium
Water: Public
Window: Low-Emissivity Windows, Screens
Local Schools
School District: Kentwood
Listed By / Shown By
Listed By
Agency Name: DeVos Realty LLC
Agent Name: Janice M DeVos
Agency Phone: 616-889-8514

Shown By
Agent Name: Belinda Mercado
Agent Phone: (231) 645-2600
Agency Title: Key Realty
 | The property comes from the Member MLS's of the Michigan Regional Information Center, LLC (MichRIC). Copyright 2026 Michigan Regional Information Center, LLC (MichRIC). All rights reserved. Information deemed reliable, but not guaranteed. Data Last Updated 07/27/2026. |
Estimate Your Payment
Estimated Payment
$ 2,130.08 per month $2,024.52 Principal & Interest $0.00 Property Tax (data not provided by mls) $105.56 Homeowner's Insurance
2883 E Highgate Drive Se, Unit 82 | MLS# 26038307
This condo located at 2883 E Highgate Drive Se, Unit 82, Kentwood, MI 49512 is currently listed for sale with an asking price of $361,927. This property was built in 2026 and has 3 bedrooms and 2 full and 1 partial baths with 1842 sq. ft. E Highgate Drive Se, Unit 82 is located in the Cobblestone at the Ravines subdivision within the Kentwood school district. Search Cobblestone At The Ravines real estate on www.askforbelinda.com today.