
BEDS3
BATHS1 full 1 partial
SQUARE FEET1,727
MLS#26037576
STATUSActive
PROPERTY TYPEResidential - Single Family
SCHOOLTrenton
Property Description
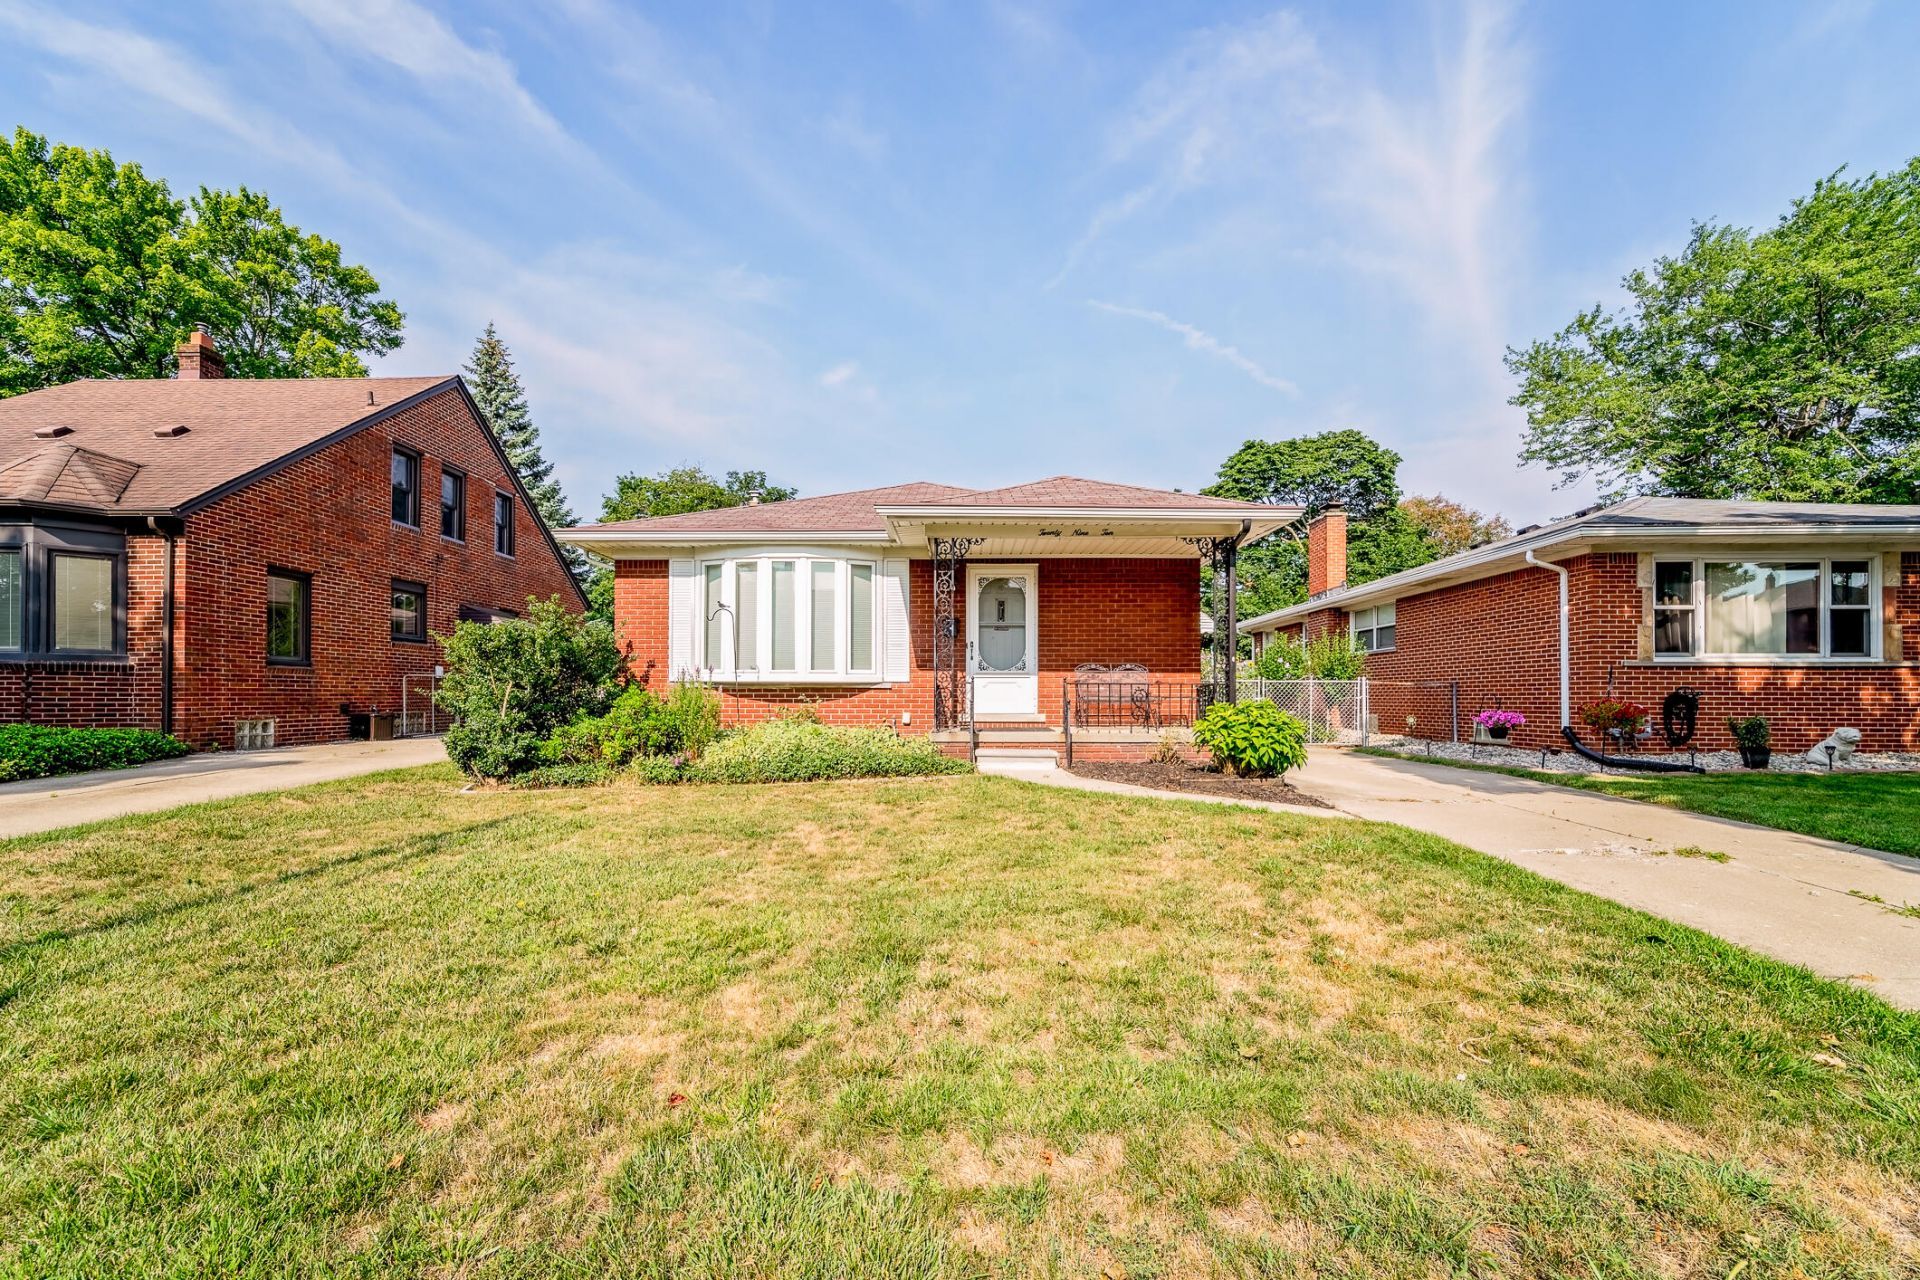
Welcome home to this charming 3-bedroom brick ranch ideally located in Trenton, MI, just off West Rd for effortless access to local shopping, community schools, and the nearby community pool! The main level boasts hardwood flooring running throughout the living spaces and all three bedrooms, along with a tastefully updated full bathroom. Head downstairs to find a spacious finished basement featuring a fun, retro recreational area with a built-in bar?perfect for entertaining?as well as a convenient half bathroom and dedicated laundry area. All appliances are included with the sale, making this home truly ready to make it your own. Outside, enjoy summer days on the back deck under the electronic awning overlooking a fully enclosed backyard full of potential. Detached 2-car garage with an updated automatic opener. Buyer to assume repairs.
Property Features
Property Type: Residential - Single Family
Basement: Daylight, Full
Cooling: Central Air
Fenced: Yes
Garage: 2
Heating: Forced Air
Home Style: Ranch
Lot Size: 0.13 Acres
Roof Type: Asphalt, Shingle
Taxes: $3,883
Year Built: 1956
Feature Descriptions
Accessibility: Grab Bar Mn Flr Bath, Low Threshold Shower
Appliances: Cooktop, Dishwasher, Disposal, Dryer, Freezer, Microwave, Oven, Range, Refrigerator, Washer
Days on Site: 50
Exterior: Aluminum Siding, Brick
Fencing: Fenced Back, Chain Link
Flooring: Linoleum, Vinyl, Wood
Interior: Ceiling Fan(s)
Laundry: In Basement, Sink, Washer Hookup
Lot Dimensions: 42x135
Parcel Number: 54-019-03-0212-000
Parking: Garage Door Opener, Detached
Patio/Porch: Covered, Deck, Other, Porch(es)
Rooms Total: 7
Sewer: Public
Sub Type: Single Family Residence
Water: Public
Window: Bay/Bow
Local Schools
School District: Trenton
Listed By / Shown By
Listed By
Agency Name: Grapevine RealEstate Group LLC
Agent Name: Jennifer Buhl
Agency Phone: 734-771-6612

Shown By
Agent Name: Belinda Mercado
Agent Phone: (231) 645-2600
Agency Title: Key Realty
 | The property comes from the Member MLS's of the Michigan Regional Information Center, LLC (MichRIC). Copyright 2026 Michigan Regional Information Center, LLC (MichRIC). All rights reserved. Information deemed reliable, but not guaranteed. Data Last Updated 09/10/2026. |
Estimate Your Payment
Estimated Payment
$ 1,727.25 per month $1,334.10 Principal & Interest $323.58 Property Tax $69.56 Homeowner's Insurance
2910 Parkwood Street | MLS# 26037576
This single family home located at 2910 Parkwood Street, Trenton, MI 48183 is currently listed for sale with an asking price of $238,500. This property was built in 1956 and has 3 bedrooms and 1 full and 1 partial baths with 1727 sq. ft. Parkwood Street is located within the Trenton school district. Search Trenton real estate on www.askforbelinda.com today.