
BEDS3
BATHS2 full
SQUARE FEET1,655
MLS#201843457
STATUSActive
PROPERTY TYPEResidential -
SUBDIVISIONGaylord Pine Estates
SCHOOLGaylord
Property Description
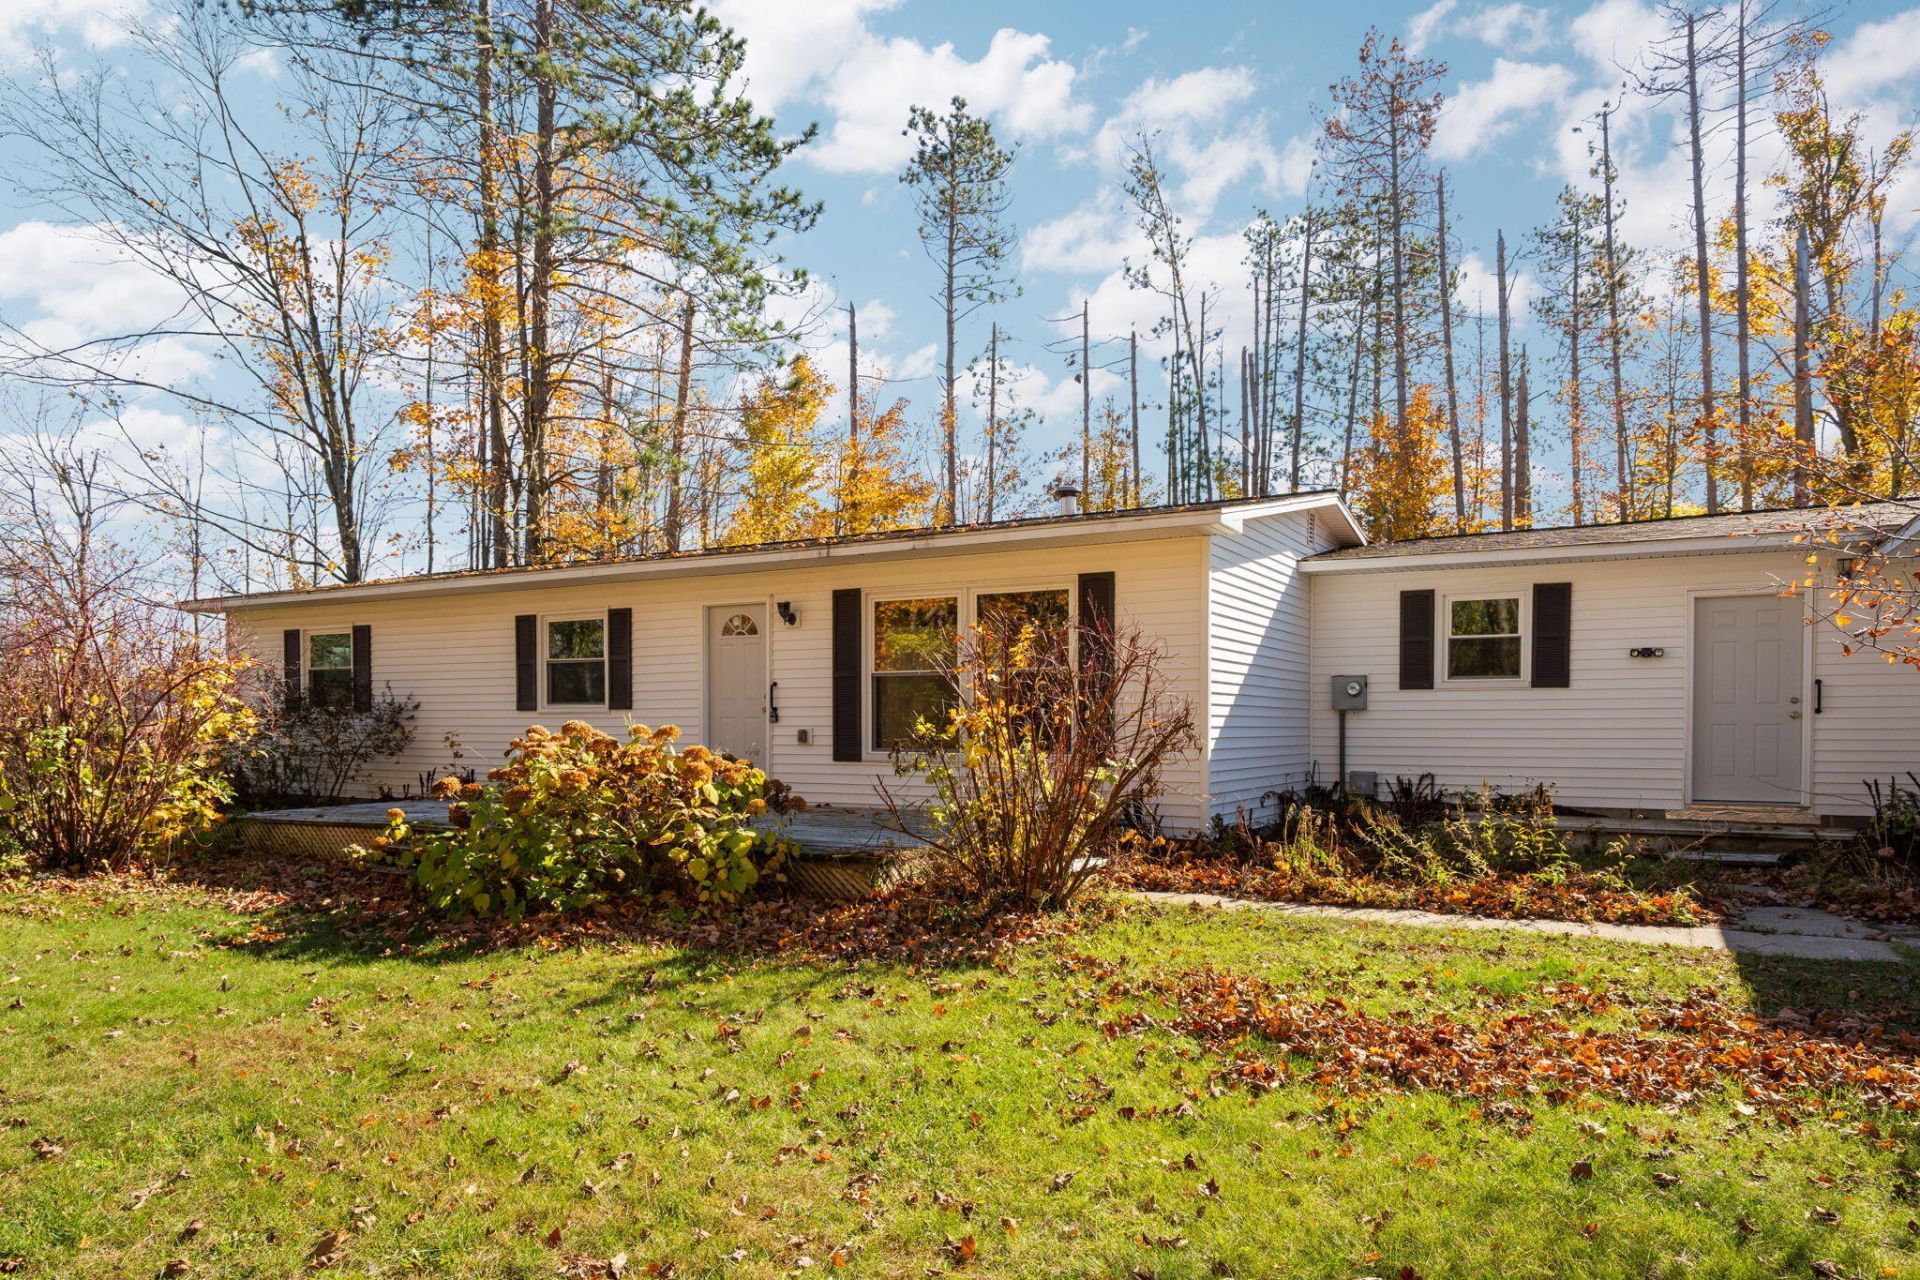
Move-in ready and ideally located on the west side of Gaylord, this inviting 3-bedroom, 2-bath ranch offers comfort, convenience, and plenty of room to enjoy. Fresh new flooring and a brand-new furnace and water heater add peace of mind, while charming tongue-and-groove accents bring warmth and character. Brand new kitchen, new bathroom upgrades, and all new paint spare you from any cosmetic updates. Step outside to a large fenced backyard with a patio and deck, perfect for relaxing or entertaining. The impressive 48x32 pole building provides exceptional space for storage, hobbies, or projects. With natural gas, cable internet, and a convenient location, this home is ready for its next owner to move in and enjoy!
Property Features
Property Type: Residential -
Fenced: Yes
Garage: 1 car attached
Heating: Forced Air, Natural Gas, Wall Furnace
Home Style: Ranch
Lot Size: 1.06 Acres
Amenities
Ceiling Fan
Wood Laminate
Doorwall
1st Flr Primary Bdrm
Tile Floor
Wood Laminate
Doorwall
1st Flr Primary Bdrm
Barn
Cable TV
Deck
Fence
Patio/Porch
Shed
Feature Descriptions
Additional Rooms: Primary Suite, Mud Room
Appliances: Dishwasher, Microwave, Range/Oven
Date active: 2026-10-22
Days on Site: 7
Exterior: Vinyl
Financing Available: Cash, Conventional Mortgage
Flooring: Tile
Foundation: Crawl
Heating Y/N: Yes
Laundry: Main Level
Lot Dimensions: 1.06 acres
Mineral Rights: Unknown
Parcel Number: 072-140-000-016-00
Road Surface: Paved, Maintained
Sewer: Septic Tank
SQFT Above Grade: 1655
Water: Well
Room Sizes
Bathroom 1: 7.10 X 6.10 Level - 1st
Bathroom 2: 7.9 X 4.1 Level - 1st
Bedroom 1: 11.4 X 10.7 Level - 1st
Bedroom 2: 12.3 X 11.3 Level - 1st
Bedroom 3: 13.9 X 11.3 Level - 1st
Dining Room: 10.8 X 8.4 Level - 1st
Kitchen: 11.8 X 7.9 Level - 1st
Living Room: 19 X 11.2 Level - 1st
Other Room 1: 11.7 X 11.3 Level - 1st
Other Room 2: 10.9 X 6.8 Level - 1st
Local Schools
High School: Gaylord
Elementary School: Gaylord
School District: Gaylord
Listed By / Shown By
Listed By
Agency Name: smith realty GROUP
Agency Phone: 989-732-2477
Shown By
Agent Name: Belinda Mercado
Agent Phone: (231) 645-2600
Agency Title: Key Realty

Estimate Your Payment
Estimated Payment
$ 1,765.03 per month $1,677.56 Principal & Interest $0.00 Property Tax (data not provided by mls) $87.47 Homeowner's Insurance
294 S Pinecrest Drive | MLS# 201843457
This home located at 294 S Pinecrest Drive, Gaylord, MI 49735 is currently listed for sale with an asking price of $299,900. This property has 3 bedrooms and 2 full baths with 1655 sq. ft. S Pinecrest Drive is located in the Gaylord Pine Estates subdivision within the Gaylord school district. Search Gaylord Pine Estates real estate on www.askforbelinda.com today.