
BEDS3
BATHS2 full 1 partial
SQUARE FEET2,080
MLS#201841641
STATUSActive
PROPERTY TYPEResidential -
SUBDIVISIONT22N R3W
SCHOOLHoughton Lake
Property Description
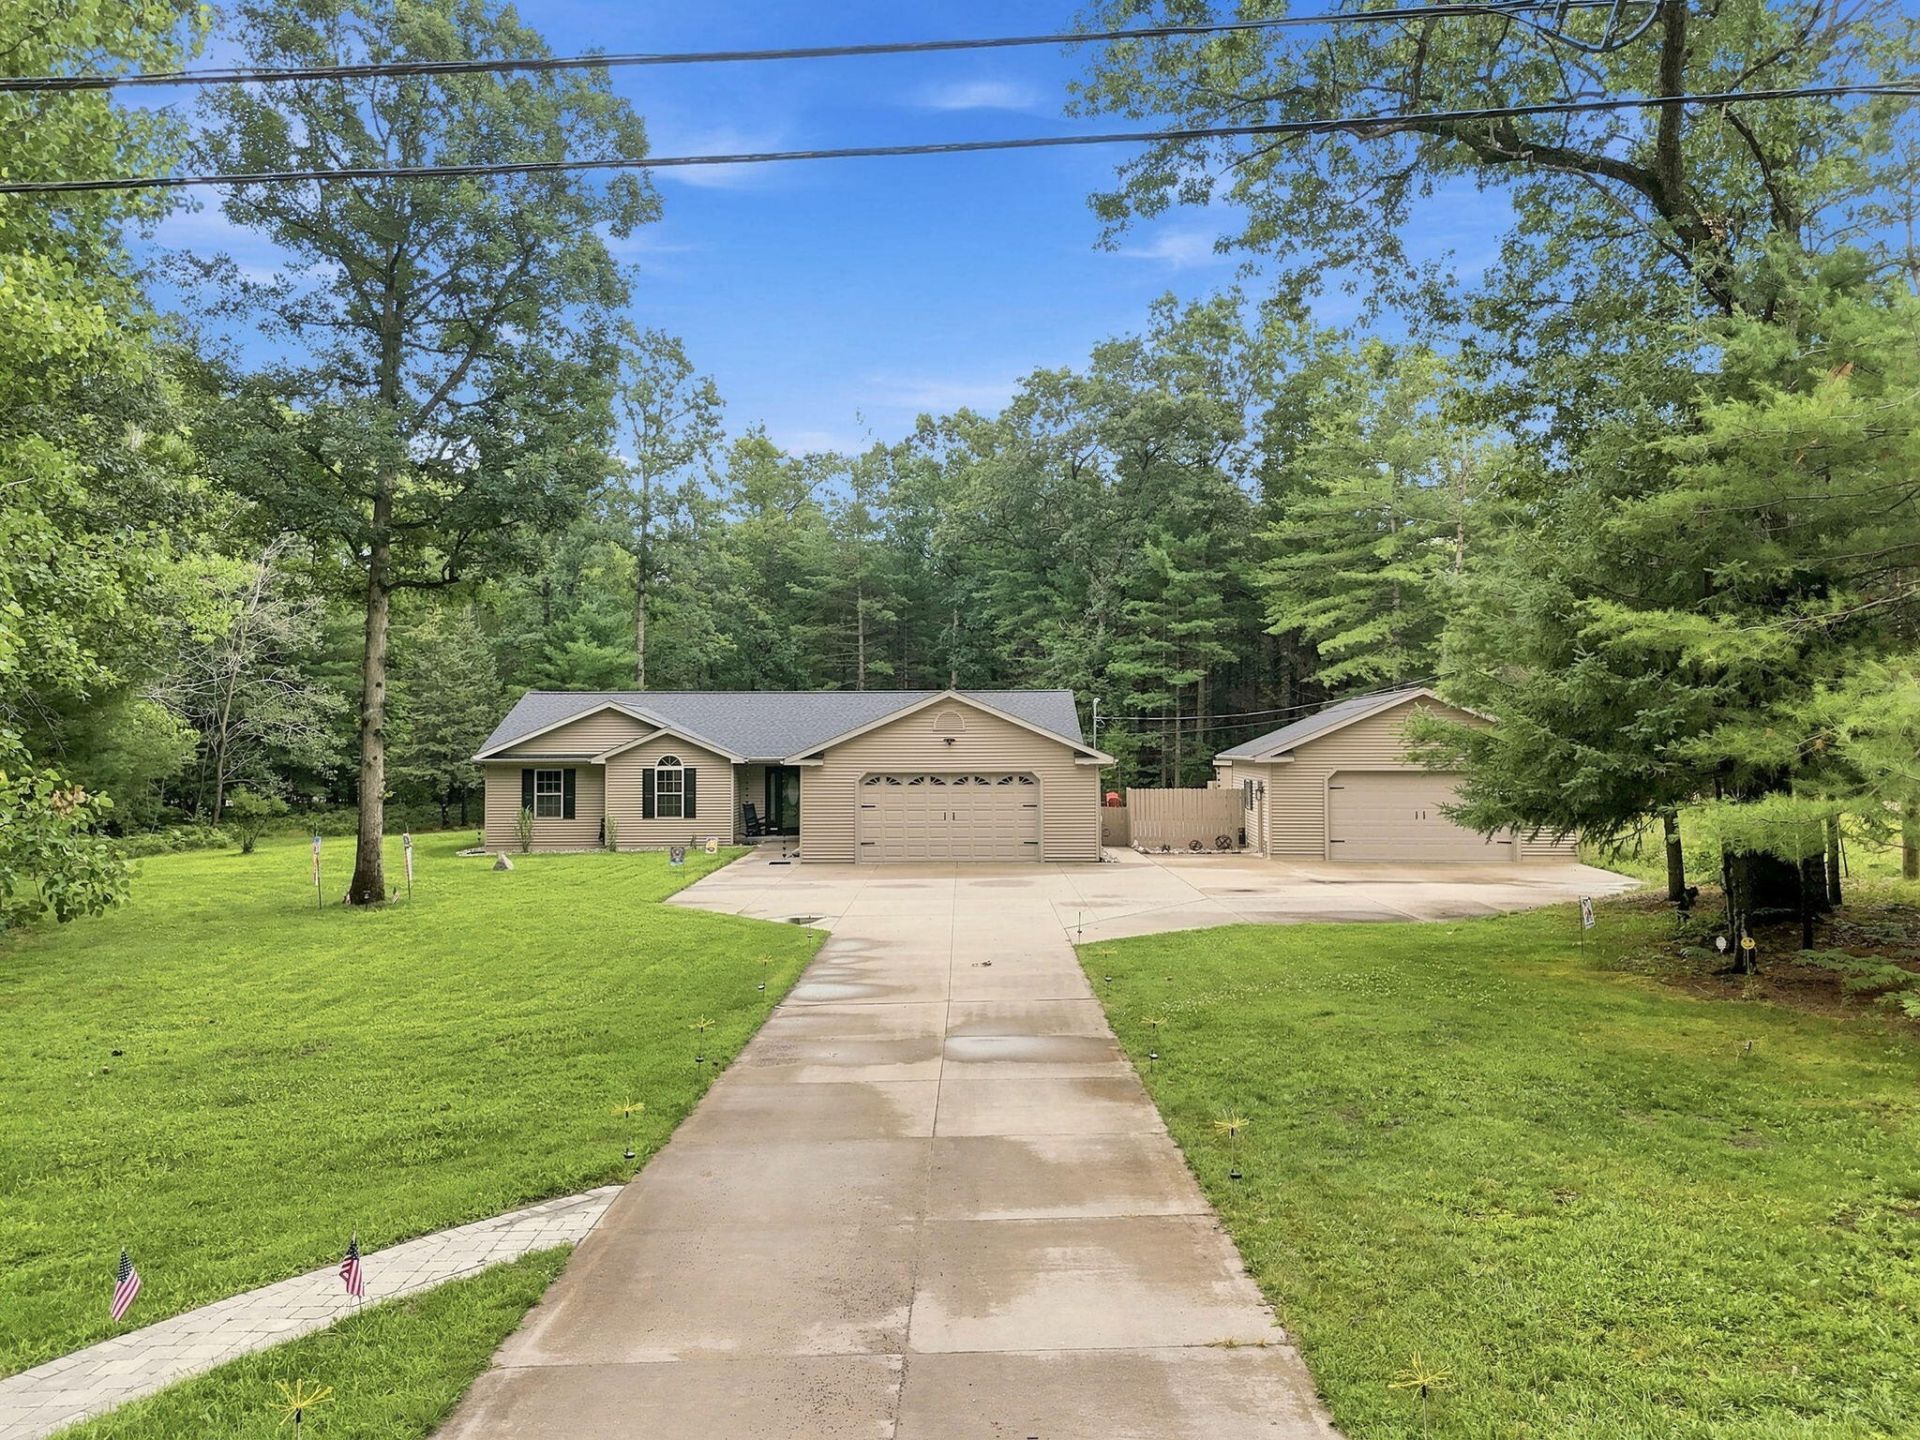
Luxury meets Northern Michigan adventure! Set on nearly 4 private acres bordering thousands of acres of state land with direct access to ATV trails, this exceptional 2,080 sq. ft. home offers the perfect balance of comfort, privacy, and year-round recreation. Featuring 3 bedrooms with the potential for a 4th, 3 baths, and a flexible den ideal for a home office or in-law suite, every space is designed for easy living. The inviting great room with a natural gas fireplace flows into a spacious kitchen with a large island, while the attached bonus room creates the perfect setting for entertaining or unwinding after a day outdoors. The primary suite offers a private bath and walk-in closet. Outside, enjoy a beautifully fenced backyard, expansive concrete patio, and two finished garages!
Property Features
Property Type: Residential -
Fenced: Yes
Garage: 4 car attached
Heating: Forced Air, Natural Gas, Central Air
Lot Size: 3.91 Acres
Stories: 1.0
Year Built: 2005
Amenities
Blinds
Ceiling Fan
Walk-In Closet(s)
Doorwall
1st Flr Primary Bdrm
Smoke Detector
Walk - In Closet
Doorwall
Gas Fireplace
1st Flr Primary Bdrm
Cable TV
Fence
Landscaped
Natural
Patio/Porch
Shed
Paved Driveways
Extra Garage
Feature Descriptions
Additional Rooms: Den/Study, Family Room, Primary Suite, Office
Appliances: Dishwasher, Dryer, Microwave, Refrigerator, Range/Oven, Washer
Date active: 2026-07-24
Days on Site: 3
Exterior: Vinyl
Financing Available: Cash, Conventional Mortgage, FHA, VA
Fireplace: Gas
Fireplace Y/N: Yes
Foundation: Crawl
Heating Y/N: Yes
Laundry: Main Level
Lot Dimensions: 3.91
Mineral Rights: Unknown
Parcel Number: 003-016-011-0150
Parking Features: Garage Door Opener
Road Surface: Paved, Maintained
Security: Smoke Detector(s)
Sewer: Septic Tank
SQFT Above Grade: 2080
Water: Well
Year Remodeled: 2024
Room Sizes
Bathroom 1: 5.6 X 11.11 Level - 1st
Bathroom 2: 9.2 X 9.6 Level - 1st
Bathroom 3: 4.1 X 6.9 Level - 1st
Bedroom 1: 13.8 X 15.4 Level - 1st
Bedroom 2: 10.10 X 13.2 Level - 1st
Bedroom 3: 11.4 X 12.10 Level - 1st
Dining Room: 8.8 X 13.11 Level - 1st
Family Room: 13.5 X 17.5 Level - 1st
Kitchen: 12.9 X 13.11 Level - 1st
Living Room: 20.8 X 23.8 Level - 1st
Other Room 1: 13.7 X 15.11 Level - 1st
Other Room 2: 9.10 X 14.10 Level - 1st
Utility Room: 6.8 X 12.1 Level - 1st
Local Schools
School District: Houghton Lake
Listed By / Shown By
Listed By
Agency Name: NextHome Up North
Agency Phone: 989-366-3777
Shown By
Agent Name: Belinda Mercado
Agent Phone: (231) 645-2600
Agency Title: Key Realty

Estimate Your Payment
Estimated Payment
$ 2,942.10 per month $2,796.30 Principal & Interest $0.00 Property Tax (data not provided by mls) $145.80 Homeowner's Insurance
2975 Owens Drive | MLS# 201841641
This home located at 2975 Owens Drive, Houghton Lake, MI 48629 is currently listed for sale with an asking price of $499,900. This property was built in 2005 and has 3 bedrooms and 2 full and 1 partial baths with 2080 sq. ft. Owens Drive is located in the T22N R3W subdivision within the Houghton Lake school district. Search T22N R3W real estate on www.askforbelinda.com today.