
BEDS2
BATHS1 full 2 partial
SQUARE FEET1,586
MLS#26045079
STATUSActive
PROPERTY TYPEResidential - Condominium
SCHOOLHudsonville
Property Description
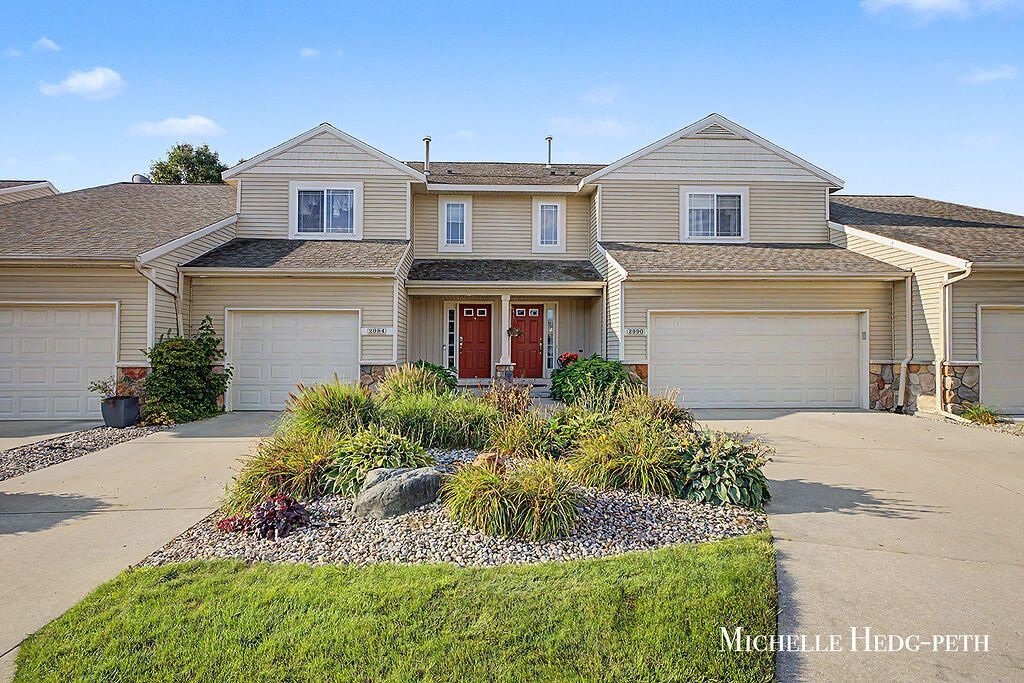
Move-in-ready Hudsonville condo under $300K with lower level walkout & newer HVAC! Welcome to this beautifully maintained Stoney Creek condo offering 1,586 finished sq ft of comfortable, low-maintenance living. The main level features vaulted ceilings, lots of natural light, updated flooring, and an open layout. The finished lower level walkout provides flexible space for a family room, home office, workout area, or your hobbies, and has a patio just outside. Recent updates include a new furnace and central air in 2024 and brand-new bedroom carpet. The condo offers 2 bedrooms and 3 bathrooms, including a full bath upstairs and two convenient half baths. Enjoy maintenance-free living without the hassle of lawn care or snow removal, and the convenience of having your water, sewer, and trash covered. Pets are welcome! It is also conveniently located close to shopping, restaurants, schools, and highways. This condo is move-in ready and just waiting for a new owner to call it home.
Property Features
Property Type: Residential - Condominium
Basement: Walk-Out Access
Cooling: Central Air
Garage: 1 car attached
Heating: Forced Air
Home Style: Traditional
Roof Type: Shingle
Taxes: $2,891
Year Built: 2004
Feature Descriptions
Appliances: Dishwasher, Dryer, Microwave, Oven, Refrigerator, Washer
Association Amenities: Pets Allowed
Association Fee Includes: Water, Trash, Snow Removal, Sewer, Lawn/Yard Care
Days on Site: 64
Exterior: Stone, Vinyl Siding
Flooring: Carpet, Vinyl
HOA: Yes
HOA Fee: 300/Monthly
Laundry: Laundry Room, Upper Level
Parcel Number: 70-14-21-380-022
Parking: Garage Faces Front, Attached
Patio/Porch: Deck
Road Surface: Paved
Rooms Total: 7
Sewer: Public
Sub Type: Condominium
Utilities: Phone Connected, Natural Gas Connected, Cable Connected
Water: Public
Local Schools
School District: Hudsonville
Listed By / Shown By
Listed By
Agency Name: 616 Realty LLC
Agent Name: Michelle E Hedg-Peth
Agency Phone: 616-272-3707

Shown By
Agent Name: Belinda Mercado
Agent Phone: (231) 645-2600
Agency Title: Key Realty
 | The property comes from the Member MLS's of the Michigan Regional Information Center, LLC (MichRIC). Copyright 2026 Michigan Regional Information Center, LLC (MichRIC). All rights reserved. Information deemed reliable, but not guaranteed. Data Last Updated 10/30/2026. |
Estimate Your Payment
Estimated Payment
$ 1,976.52 per month $1,649.59 Principal & Interest $240.92 Property Tax $86.01 Homeowner's Insurance
2984 Edgestone Drive, Unit 22 | MLS# 26045079
This condo located at 2984 Edgestone Drive, Unit 22, Hudsonville, MI 49426 is currently listed for sale with an asking price of $294,900. This property was built in 2004 and has 2 bedrooms and 1 full and 2 partial baths with 1586 sq. ft. Edgestone Drive, Unit 22 is located within the Hudsonville school district. Search Hudsonville real estate on www.askforbelinda.com today.