
BEDS2
BATHS2 full
SQUARE FEET983
MLS#26046307
STATUSActive
PROPERTY TYPEResidential - Condominium
SUBDIVISIONBriarcrest Condos
SCHOOLAnn Arbor
Property Description
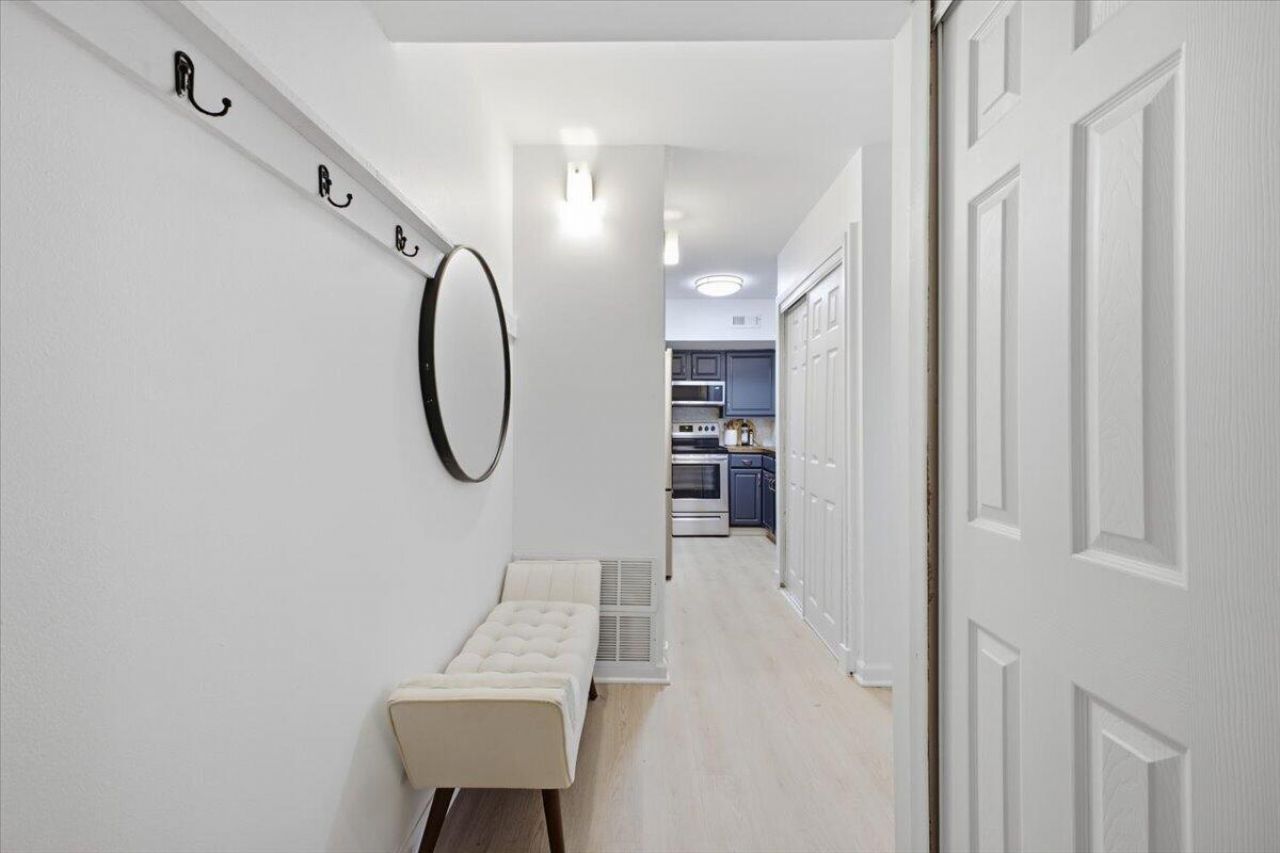
Ann Arbor 2-bedroom, 2-full-bath condo with walkout wooded views, and a convenient location near the University of Michigan and downtown Ann Arbor. This Briarcrest condo offers a comfortable, functional floor plan with an open living and dining area, gas fireplace, and direct access to a private patio overlooking a peaceful wooded setting. Two bedrooms and two full baths provide flexibility for everyday living, guests, a home office, or roommates. Enjoy the convenience of an assigned carport, nearby bus route access, and the ability to walk to New Harvest Market. Briarcrest residents also enjoy access to the community pool. A great opportunity for buyers looking for an Ann Arbor condo with outdoor space, nature views, and easy access to U-M, downtown, shopping, dining, and everyday conveniences.
Property Features
Property Type: Residential - Condominium
Basement: Slab
Cooling: Central Air
Fireplaces: 1
Heating: Forced Air
Home Style: Ranch
Lot Size: 0.03 Acres
Roof Type: Asphalt
Taxes: $5,659
Year Built: 1988
Feature Descriptions
Appliances: Built-In Electric Oven, Dishwasher, Dryer, Microwave, Oven, Range, Refrigerator, Washer
Association Amenities: Pool
Association Fee Includes: Trash, Snow Removal, Lawn/Yard Care
Days on Site: 9
Exterior: Brick, Vinyl Siding
Fireplace: Bedroom, Gas Log, Living Room
Fireplace Y/N: Yes
Flooring: Carpet, Laminate, Vinyl, Wood
HOA: Yes
HOA Fee: 361/Monthly
Laundry: Laundry Closet, Main Level
Lot: Sidewalk, Ravine
Parcel Number: 09-12-05-400-082
Parking: Carport
Patio/Porch: Covered, Deck, Patio, Screened
Road Surface: Paved
Rooms Total: 6
Sewer: Public
Sub Type: Condominium
Utilities: High-Speed Internet
Water: Public
Local Schools
High School: Pioneer High School
Middle School: Tappan Middle School
Elementary School: Pattengill Elementary School
School District: Ann Arbor
Listed By / Shown By
Listed By
Agency Name: @properties Christie's Int'lAA
Agent Name: Sheila Hoeft
Agency Phone: 734-237-6901

Shown By
Agent Name: Belinda Mercado
Agent Phone: (231) 645-2600
Agency Title: Key Realty
 | The property comes from the Member MLS's of the Michigan Regional Information Center, LLC (MichRIC). Copyright 2026 Michigan Regional Information Center, LLC (MichRIC). All rights reserved. Information deemed reliable, but not guaranteed. Data Last Updated 09/10/2026. |
Estimate Your Payment
Estimated Payment
$ 1,707.51 per month $1,174.68 Principal & Interest $471.58 Property Tax $61.25 Homeowner's Insurance
300 Briarcrest Drive, Unit 140 | MLS# 26046307
This condo located at 300 Briarcrest Drive, Unit 140, Ann Arbor, MI 48104 is currently listed for sale with an asking price of $210,000. This property was built in 1988 and has 2 bedrooms and 2 full baths with 983 sq. ft. Briarcrest Drive, Unit 140 is located in the Briarcrest Condos subdivision within the Ann Arbor school district. Search Briarcrest Condos real estate on www.askforbelinda.com today.