
BEDS4
BATHS1 full 1 partial
SQUARE FEET1,494
MLS#26047205
STATUSActive
PROPERTY TYPEResidential - Single Family
SUBDIVISIONWestlakeno 3
SCHOOLFarmington
Property Description
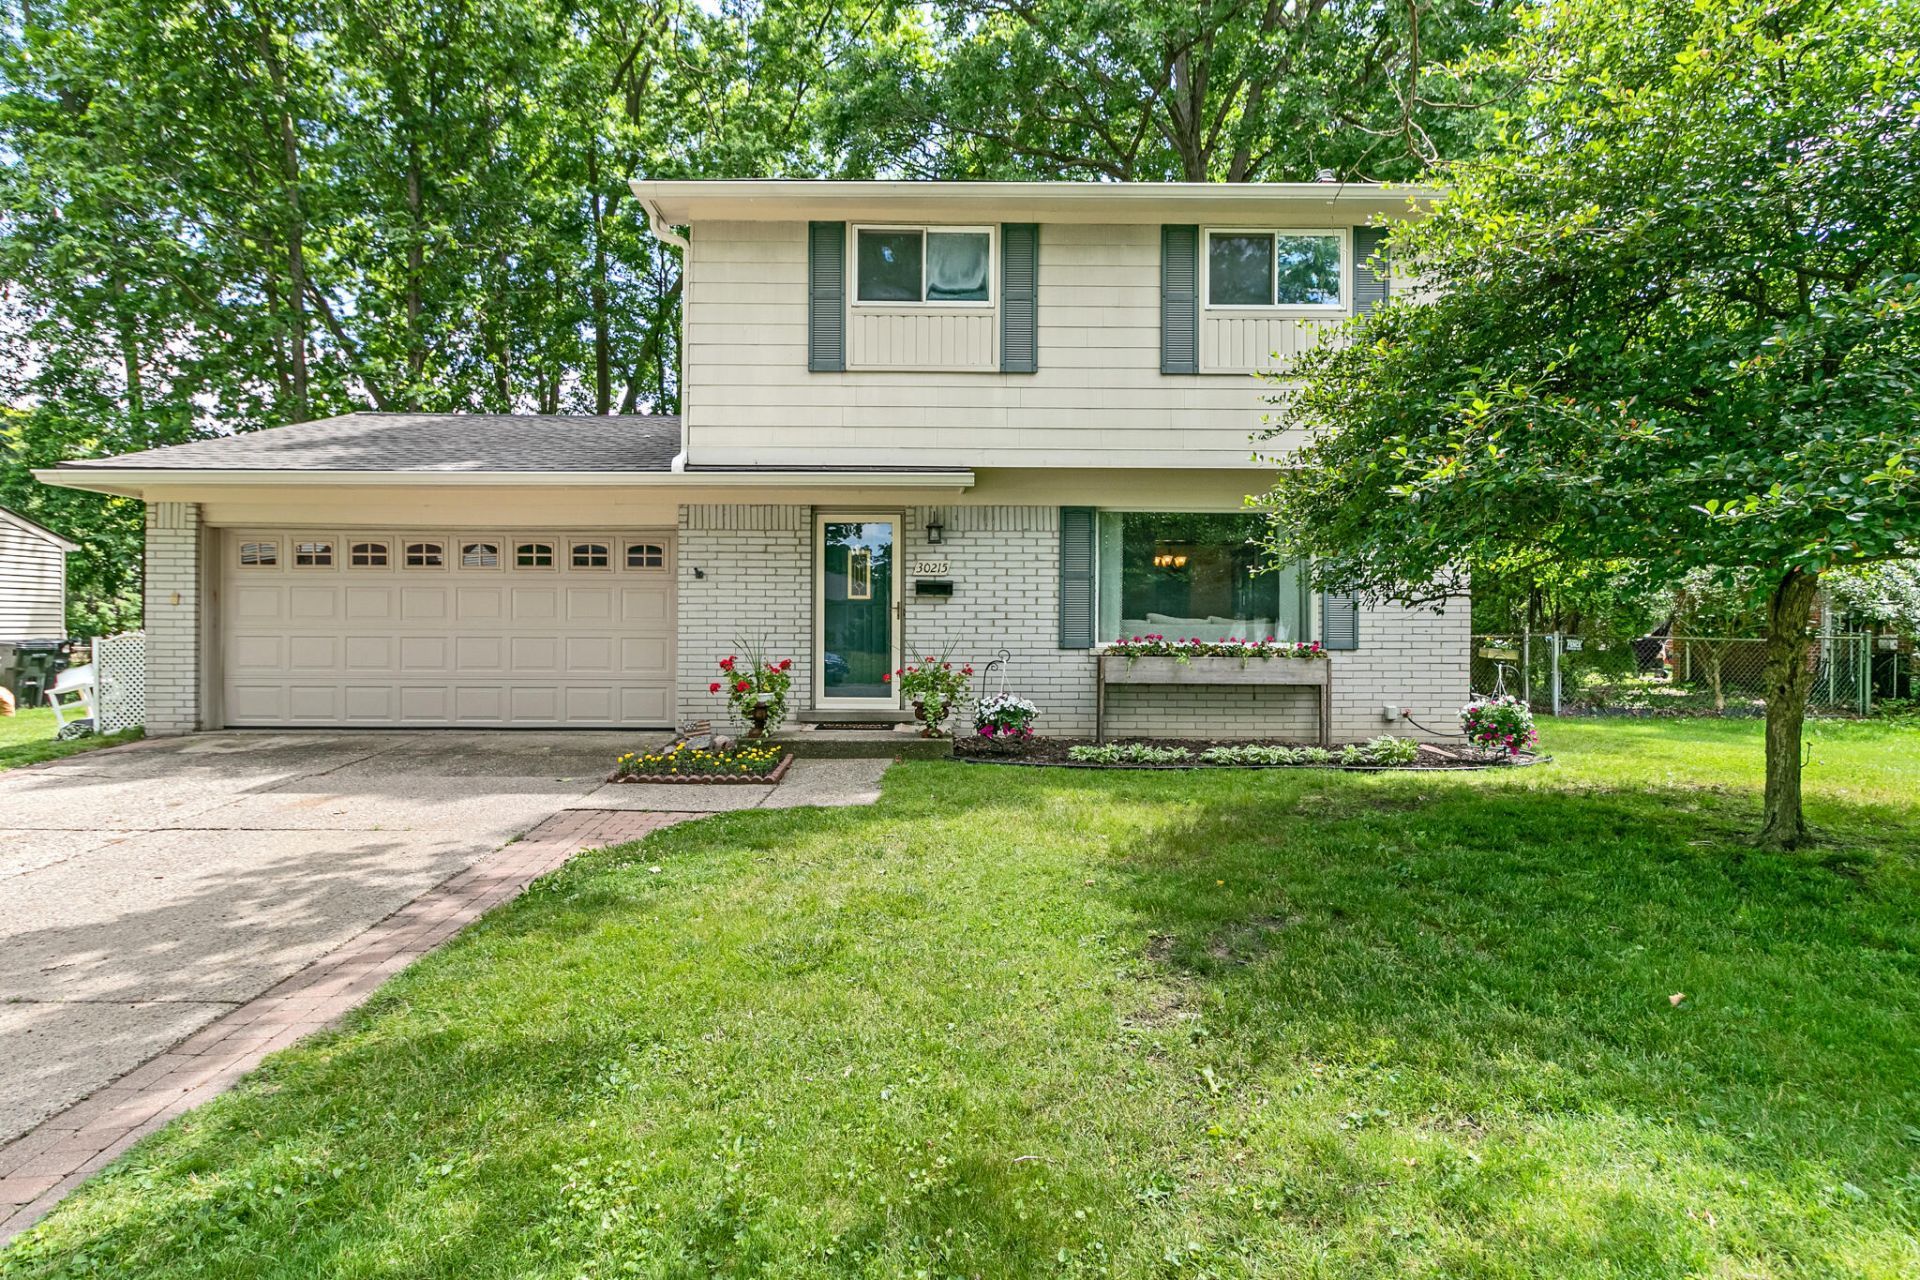
4 BED | 1.5 BATH | FAMILY ROOM ADDITION | ADDITIONAL FINISHED BASEMENT SPACE | ATTACHED 2-CAR GARAGE | ROOF 2020 | FURNACE 2020 | HWT 2018 | ALL APPLIANCES INCLUDED | TRANSFERABLE HOME WARRANTY Welcome to this well-maintained home in a desirable Farmington Hills subdivision! The family room addition provides valuable extra living space and direct access to the back deck, creating a wonderful flow for everyday living and entertaining. The kitchen features durable Corian countertops and stainless-steel appliances. The partially finished basement offers a large multipurpose recreational room for additional living space, hobbies, recreation, or storage. Enjoy the backyard and deck for relaxing or entertaining. Conveniently located near M-5 and I-696, with easy access to shopping, dining, parks, and lovely Downtown Farmington. Located within the Farmington Public School District. Move-in ready, added living space, appliances included, transferable home warranty for additional peace of mind!
Property Features
Property Type: Residential - Single Family
Basement: Full
Cooling: Central Air
Fenced: Yes
Garage: 2 car attached
Heating: Forced Air
Home Style: Colonial
Lot Size: 0.18 Acres
Roof Type: Shingle
Taxes: $7,892
Year Built: 1965
Feature Descriptions
Appliances: Dishwasher, Disposal, Dryer, Microwave, Oven, Range, Refrigerator, Washer
Days on Site: 6
Exterior: Brick, Concrete
Fencing: Fenced Back, Chain Link
Flooring: Carpet, Ceramic Tile, Wood
Interior: Ceiling Fan(s), Garage Door Opener
Laundry: In Basement, Sink
Lot: Sidewalk
Lot Dimensions: 60 x 130
Parcel Number: 23-26-252-003
Parking: Garage Faces Front, Garage Door Opener, Attached
Patio/Porch: Deck
Road Surface: Paved
Rooms Total: 10
Sewer: Public
Sub Type: Single Family Residence
Water: Public
Window: Garden Window, Window Treatments
Local Schools
School District: Farmington
Listed By / Shown By
Listed By
Agency Name: Brookstone, REALTORS®
Agent Name: Lisette van der Steege
Agency Phone: 248-963-0505

Shown By
Agent Name: Belinda Mercado
Agent Phone: (231) 645-2600
Agency Title: Key Realty
 | The property comes from the Member MLS's of the Michigan Regional Information Center, LLC (MichRIC). Copyright 2026 Michigan Regional Information Center, LLC (MichRIC). All rights reserved. Information deemed reliable, but not guaranteed. Data Last Updated 09/10/2026. |
Estimate Your Payment
Estimated Payment
$ 2,596.90 per month $1,843.13 Principal & Interest $657.67 Property Tax $96.10 Homeowner's Insurance
30215 Stockton Avenue | MLS# 26047205
This single family home located at 30215 Stockton Avenue, Farmington Hills, MI 48336 is currently listed for sale with an asking price of $329,500. This property was built in 1965 and has 4 bedrooms and 1 full and 1 partial baths with 1494 sq. ft. Stockton Avenue is located in the Westlakeno 3 subdivision within the Farmington school district. Search Westlakeno 3 real estate on www.askforbelinda.com today.