
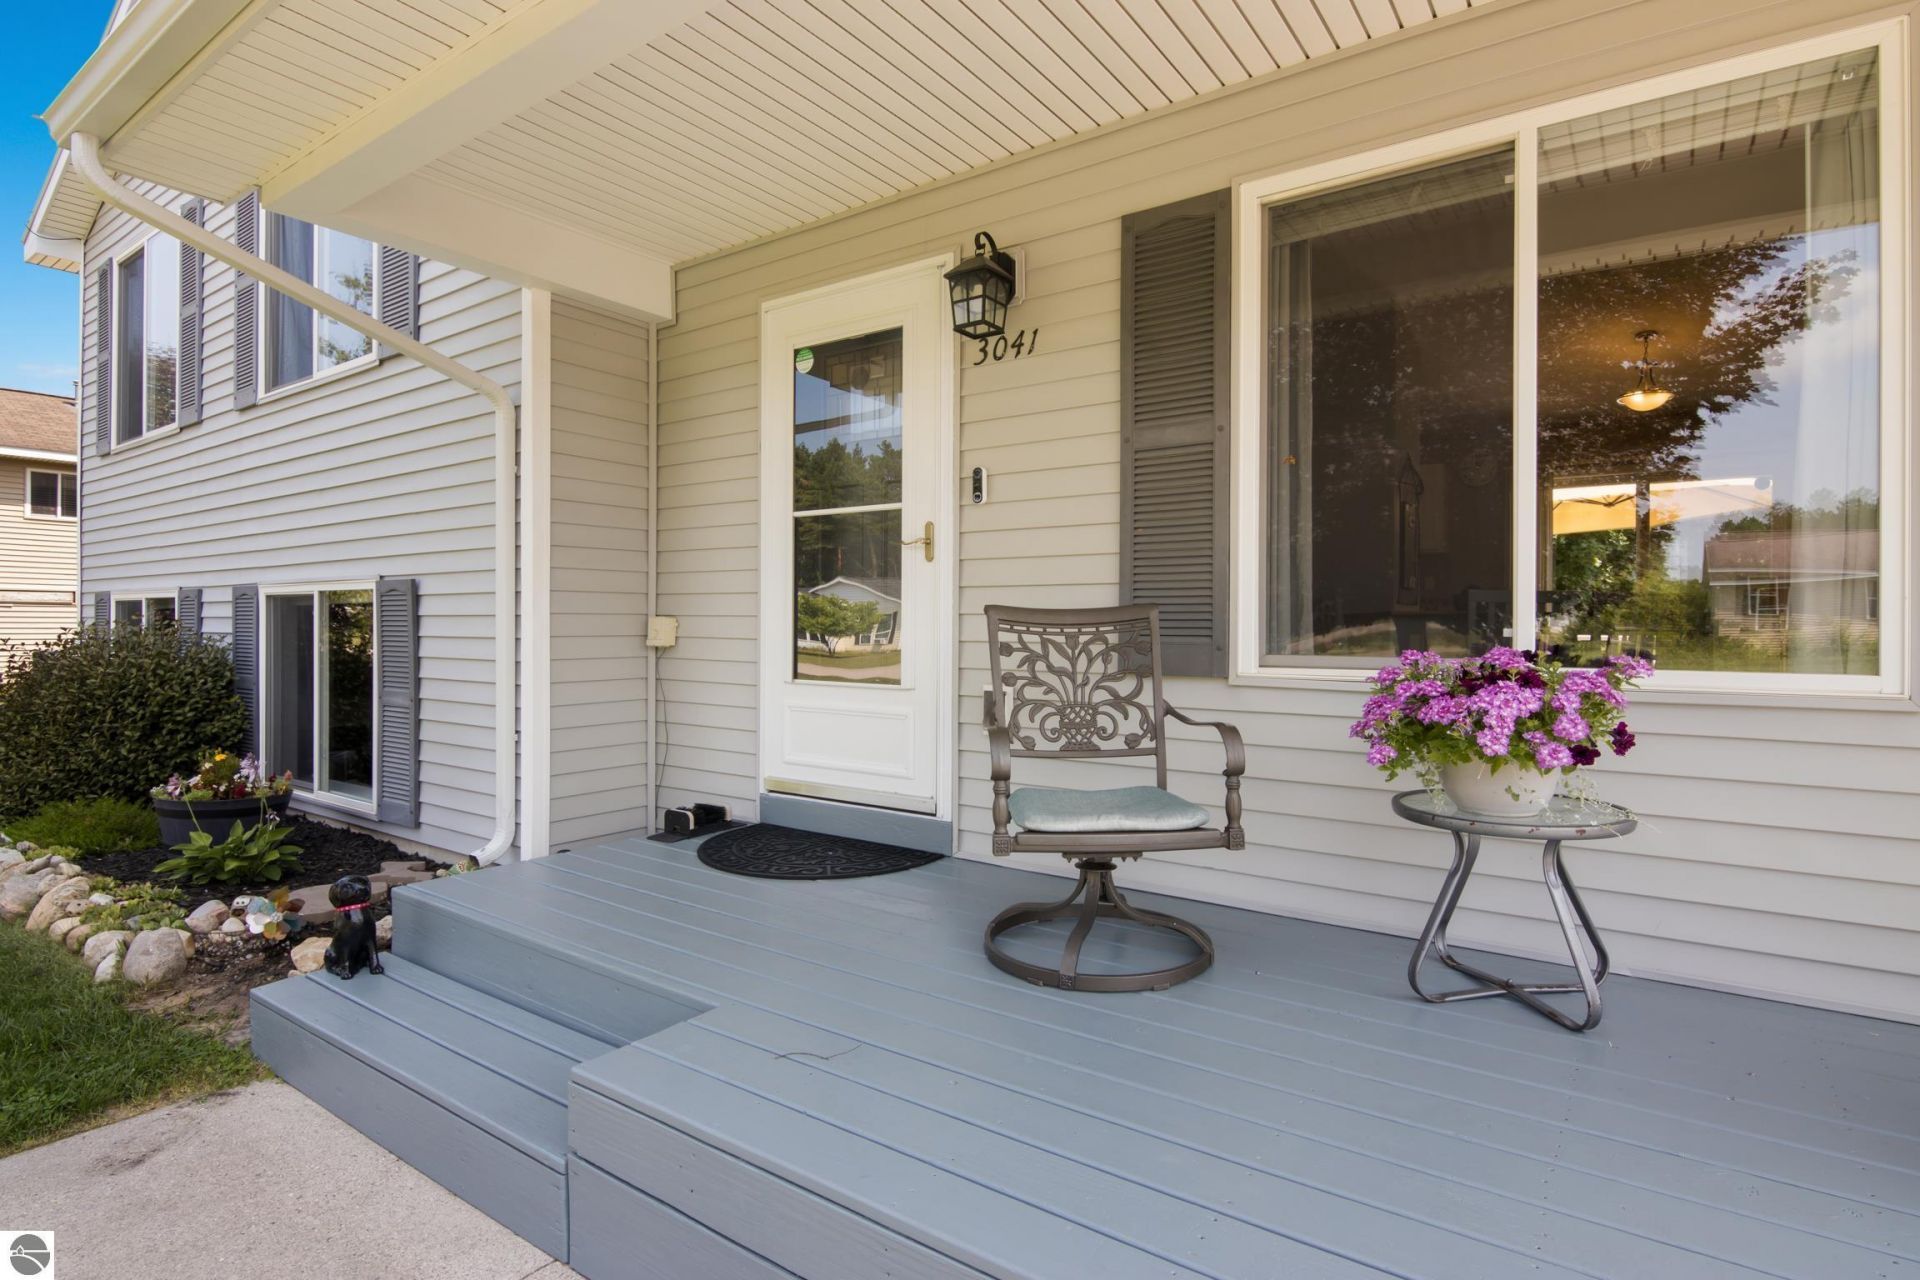
BEDS3
BATHS2
SQUARE FEET1,324
MLS#1950350
STATUSNew
PROPERTY TYPEResidential - Condominium
SUBDIVISIONMI
SCHOOLTraverse City Area Public Schools
Property Description
Bright & cozy 3B/2B home just south of town is ready for new owners! Enjoy the main floor living and kitchen area with a large deck for easy summer bbq's or morning coffee with the birds. The bedrooms are upstairs with a full shared bath and the lower level offers a family room along with another full bath. This low maintenance property with a small-neighborhood feel is just a few miles from groceries, the hardware store, pizza and the ball park not to mention nearby rivers and trails to explore! The property features a flat driveway & there is room for a garage. Plus, extra crawl space storage. Don't miss one of the area's most affordable properties!
Property Features
Property Type: Residential - Condominium
Basement: Crawl Space, Poured Concrete, Slab, Daylight Windows, Entrance Inside
Home Style: Tri-Level, Tri-Level
Lot Size: 0.30 Acres
Roof Type: Asphalt
Year Built: 2006
Feature Descriptions
Above Ground Finished SQFT: 924
Annual Association Fee: 295.00
Appliance(s)/Equipment: Refrigerator, Oven/Range, Dishwasher, Washer, Dryer
Construction: Frame
Days on Site: 1
Exterior: Deck, Gutters
Heating/Cooling: Forced Air
Heating/Cooling Source: Natural Gas
Interior: Cathedral Ceilings
Lot: Site Condo
Lot Dimensions: 91 x 143
Outbuilding(s): Garden/Storage Shed
Outbuilding(s): Yes
Renewable Heating/Cooling: Not Applicable
Road: Association, Blacktop, Privately Maintained
Sewer: Private Septic
Water: Municipal
Waterfront Type: No
Room Sizes
Primary Bedroom: 12x10 Level - Upper Floor
Bedroom 2: 9.10x7.11 Level - Upper Floor
Bedroom 3: 8.09x7.11 Level - Upper Floor
Dining Room: 9x7 Level - Main Floor
Family Room: 17x12 Level - Lower Floor
Kitchen: 8x7 Level - Main Floor
Living Room: 15x12 Level - Main Floor
Local Schools
School District: Traverse City Area Public Schools
Listed By / Shown By
Listed By
Agency Name: Century 21 Northland
Agency Phone: 231-929-7900
Shown By
Agent Name: Belinda Mercado
Agent Phone: (231) 645-2600
Agency Title: Key Realty

Estimate Your Payment
Estimated Payment
$ 1,912.75 per month $1,817.96 Principal & Interest $0.00 Property Tax (data not provided by mls) $94.79 Homeowner's Insurance
3041 Crimson Ranch Lane | MLS# 1950350
This condo located at 3041 Crimson Ranch Lane, Traverse City, MI 49685 is currently listed for sale with an asking price of $325,000. This property was built in 2006 and has 3 bedrooms with 1324 sq. ft. Crimson Ranch Lane is located in the MI subdivision within the Traverse City Area Public Schools school district. Search MI real estate on www.askforbelinda.com today.