
BEDS3
BATHS2 full
SQUARE FEET2,586
MLS#26043533
STATUSPending
PROPERTY TYPEResidential - Single Family
SUBDIVISIONHECKMAN HEIGHTS
SCHOOLAllegan
Property Description
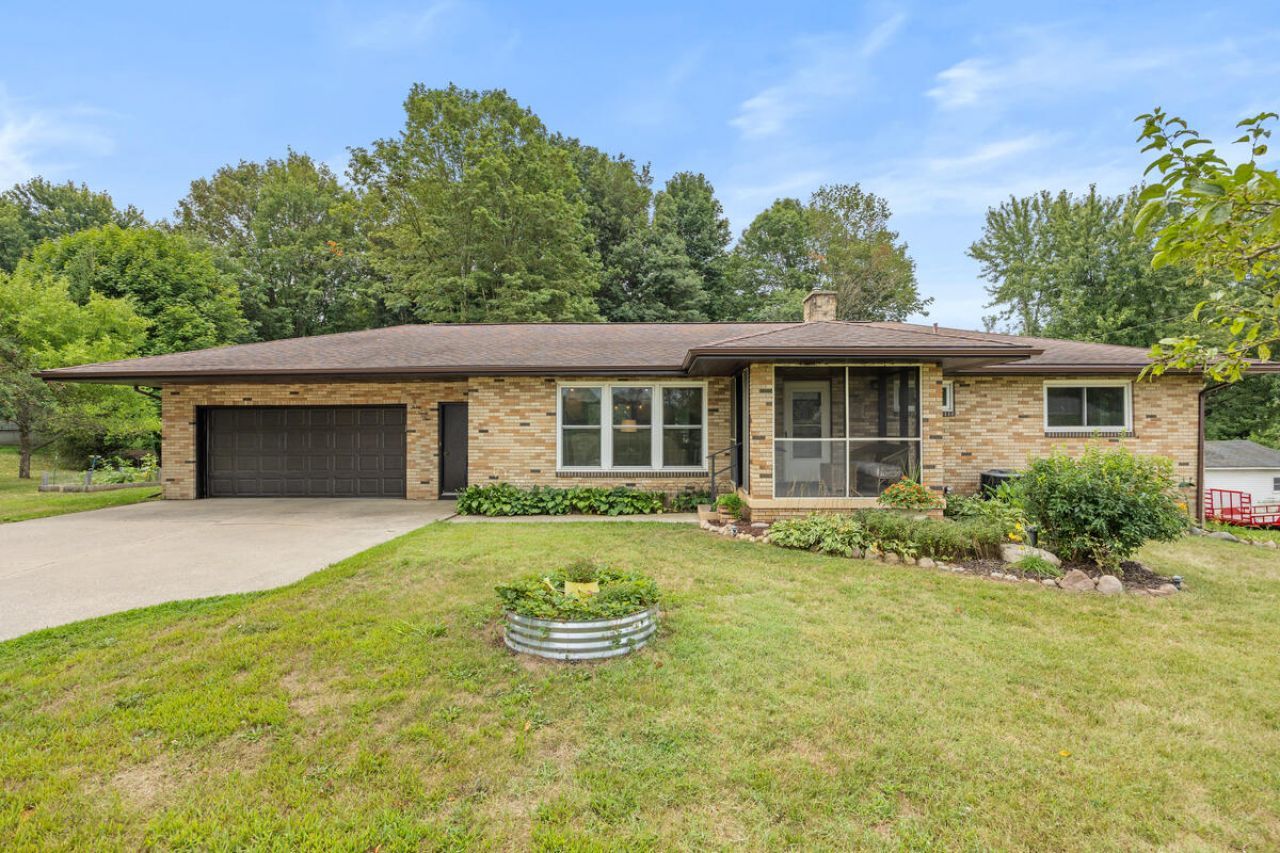
Welcome home to this beautifully updated brick ranch in Allegan Township! OPEN HOUSE SATURDAY AUG 22ND 9:30 AM-11:30 AM. Situated on over a half-acre, this move-in-ready home offers 3 bedrooms, 2 full baths, and an inviting open-concept layout perfect for everyday living and entertaining. The updated kitchen features a large center island, granite countertops, and flows seamlessly into the spacious living and dining areas. A sliding glass door leads to the deck, providing the perfect space to enjoy the private backyard. The main level also offers a full bath and an abundance of storage. Recent improvements include new windows, a updated well, natural gas furnace, a/c unit, gutters, water heater, and numerous additional updates for peace of mind. The finished walkout lower level expands your living space with a large family rm featuring a cozy gas log fireplace, a third bdrm, full bath, and a spacious laundry room with direct access to the backyard.
Property Features
Property Type: Residential - Single Family
Basement: Full, Walk-Out Access
Cooling: Central Air
Fireplaces: 1
Garage: 2 car attached
Heating: Forced Air
Home Style: Ranch
Lot Size: 0.54 Acres
Roof Type: Composition
Taxes: $2,401
Year Built: 1982
Feature Descriptions
Appliances: Dishwasher, Dryer, Microwave, Range, Refrigerator, Washer
Days on Site: 22
Exterior: Scrn Porch, Other
Exterior: Brick
Fireplace: Family Room, Gas Log
Fireplace Y/N: Yes
Flooring: Engineered Hardwood
Interior: Center Island
Laundry: In Basement
Lot Dimensions: 150X150
Parcel Number: 03-01-220-032-00
Parking: Attached
Patio/Porch: Deck, Enclosed, Patio, Screened
Road Surface: Paved
Rooms Total: 5
Sewer: Septic Tank
Sub Type: Single Family Residence
Utilities: Natural Gas Available, Electricity Available, Cable Available, Natural Gas Connected, Cable Connected
Water: Well
Window: Screens, Insulated Windows
Local Schools
School District: Allegan
Listed By / Shown By
Listed By
Agency Name: Greenridge Realty South Haven
Agent Name: Shanna Ax
Agency Phone: 269-637-8555

Shown By
Agent Name: Belinda Mercado
Agent Phone: (231) 645-2600
Agency Title: Key Realty
 | The property comes from the Member MLS's of the Michigan Regional Information Center, LLC (MichRIC). Copyright 2026 Michigan Regional Information Center, LLC (MichRIC). All rights reserved. Information deemed reliable, but not guaranteed. Data Last Updated 09/10/2026. |
Estimate Your Payment
Estimated Payment
$ 2,251.14 per month $1,949.41 Principal & Interest $200.08 Property Tax $101.65 Homeowner's Insurance
3091 118th Avenue | MLS# 26043533
This single family home located at 3091 118th Avenue, Allegan, MI 49010 is currently listed for sale with an asking price of $348,500. This property was built in 1982 and has 3 bedrooms and 2 full baths with 2586 sq. ft. 118th Avenue is located in the HECKMAN HEIGHTS subdivision within the Allegan school district. Search HECKMAN HEIGHTS real estate on www.askforbelinda.com today.