
BEDS1
BATHS2 full
SQUARE FEET1,854
MLS#26053868
STATUSPending
PROPERTY TYPEResidential - Condominium
SCHOOLHudsonville
Property Description
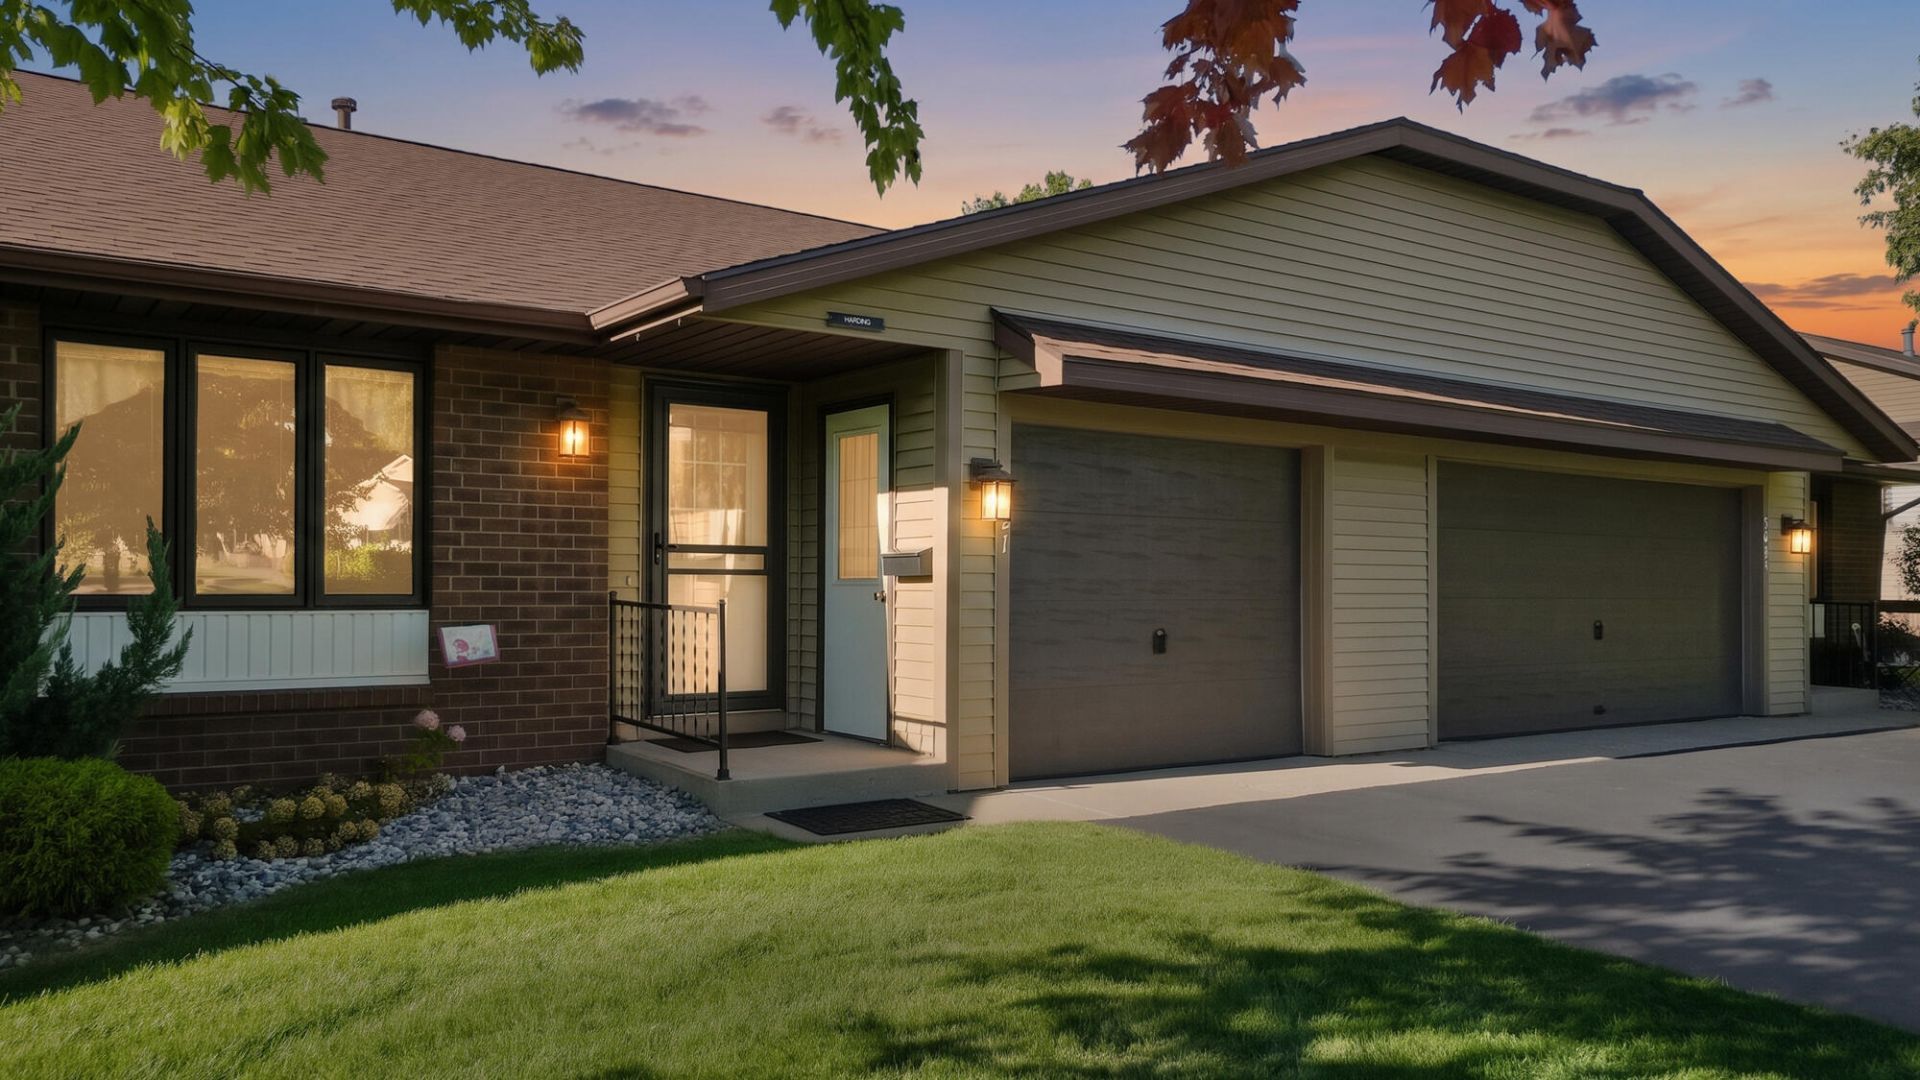
This is a wonderful opportunity to make this spacious, well-maintained condominium your own! Enter into the light filled, open kitchen and dining area which leads into the spacious family room with sliders to the new composite deck, perfect for morning coffee or enjoying some fresh air. The large primary bedroom offers 2 big closets. Main floor laundry, full bath and attached garage complete this level. Downstairs offers a spacious recreation room with plenty of space to partition into another bedroom. A full bath and spacious work/storage room make this daylight lower level abundant with possibilities. 55 AND OVER COMMUNITY. Dual Commission agreements exists. New roof installed 2026. 2 years left on Roof Assessment of $800/yr. New furnace and hot water heater (2023), Central Air rebuilt (2026).
Property Features
Property Type: Residential - Condominium
Basement: Daylight
Cooling: Central Air
Garage: 1 car attached
Heating: Forced Air
Home Style: Ranch
Lot Size: Condo
Roof Type: Composition
Stories: 1.0
Taxes: $1,618
Year Built: 1985
Feature Descriptions
Appliances: Disposal, Dryer, Microwave, Range, Washer
Association Fee Includes: Water, Trash, Snow Removal, Lawn/Yard Care
Days on Site: 20
Exterior: Aluminum Siding, Brick
Flooring: Carpet, Linoleum
HOA: Yes
HOA Fee: 325/Monthly
Interior: Ceiling Fan(s), Garage Door Opener, Pantry
Laundry: Laundry Closet, Main Level
Lot Dimensions: Condo
Parcel Number: 70-14-33-315-013
Parking: Garage Door Opener, Attached
Patio/Porch: Deck
Road Surface: Paved
Rooms Total: 5
Sewer: Public
Sub Type: Condominium
Water: Public
Window: Window Treatments
Local Schools
School District: Hudsonville
Listed By / Shown By
Listed By
Agency Name: Coldwell Banker Schmidt Realtors
Agent Name: Deborah M Ankney
Agency Phone: 616-459-0400

Shown By
Agent Name: Belinda Mercado
Agent Phone: (231) 645-2600
Agency Title: Key Realty
 | The property comes from the Member MLS's of the Michigan Regional Information Center, LLC (MichRIC). Copyright 2026 Michigan Regional Information Center, LLC (MichRIC). All rights reserved. Information deemed reliable, but not guaranteed. Data Last Updated 10/30/2026. |
Estimate Your Payment
Estimated Payment
$ 1,458.46 per month $1,258.03 Principal & Interest $134.83 Property Tax $65.60 Homeowner's Insurance
3091 Beechridge Drive | MLS# 26053868
This condo located at 3091 Beechridge Drive, Hudsonville, MI 49426 is currently listed for sale with an asking price of $224,900. This property was built in 1985 and has 1 bedrooms and 2 full baths with 1854 sq. ft. Beechridge Drive is located within the Hudsonville school district. Search Hudsonville real estate on www.askforbelinda.com today.