
BEDS2
BATHS2 full
SQUARE FEET1,176
MLS#26047204
STATUSActive
PROPERTY TYPEResidential - Condominium
SCHOOLWest Ottawa
Property Description
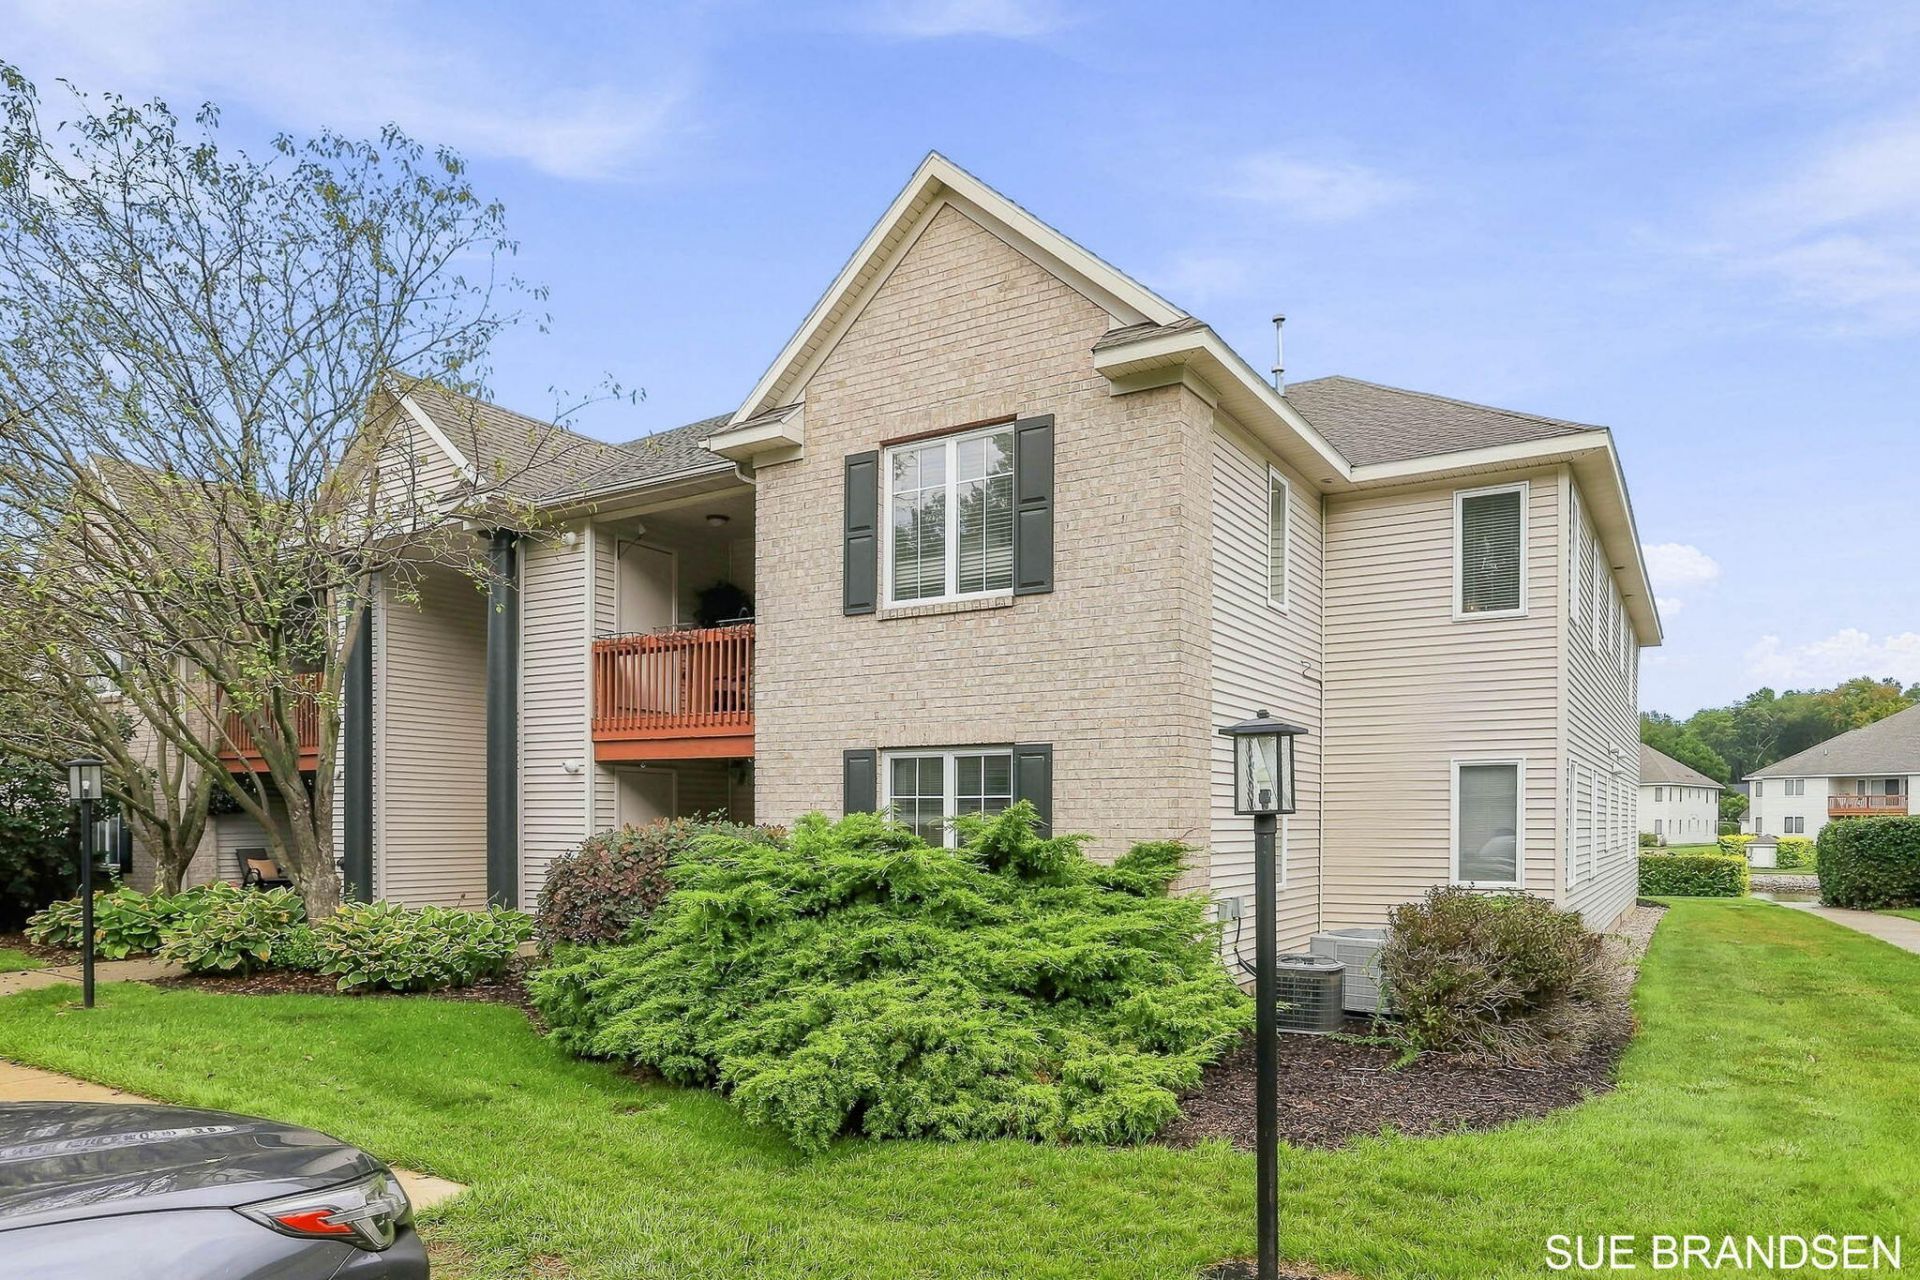
Welcome to care-free living at Crystal Waters! This upper level condo with vaulted ceilings gives a sense of home as soon as you step through the door. Laminate floors in main living areas make maintenance easy. The convenient kitchen has plenty of counter space and storage and the separate laundry room is just steps away. Spacious primary ensuite with walk-in closet as well as an additional bedroom and bathroom. You will enjoy the peaceful private deck with an exterior storage closet. All this plus a single stall garage with opener for even more convenience and storage. Many updated items including furnace, water heater, refrigerator, dishwasher and dryer for peace of mind. Crystal Waters residents enjoy the walking path around the pond, gazebo and fenced dog area. Great location close to shopping, dining and the lakeshore. Youll love living here!
Property Features
Property Type: Residential - Condominium
Basement: Slab
Cooling: Central Air
Garage: 1
Heating: Forced Air
Home Style: Other
Roof Type: Composition
Taxes: $2,531
Year Built: 2001
Feature Descriptions
Appliances: Dishwasher, Disposal, Dryer, Microwave, Range, Refrigerator, Washer
Association Amenities: End Unit, Pets Allowed
Association Fee Includes: Water, Trash, Snow Removal, Sewer, Lawn/Yard Care
Days on Site: 6
Exterior: Balcony
Exterior: Brick, Vinyl Siding
Flooring: Carpet, Ceramic Tile, Laminate
HOA: Yes
HOA Fee: 290/Monthly
Interior: Ceiling Fan(s), Broadband, Garage Door Opener, Eat-in Kitchen, Pantry
Laundry: In Unit, Laundry Room, Main Level
Parcel Number: 70-16-16-225-168
Parking: Garage Door Opener, Detached
Patio/Porch: Deck
Road Surface: Paved
Rooms Total: 7
Sewer: Public
Sub Type: Condominium
Utilities: Natural Gas Available, Electricity Available, Cable Available, Natural Gas Connected
Water: Public
Window: Insulated Windows, Window Treatments
Local Schools
School District: West Ottawa
Listed By / Shown By
Listed By
Agency Name: Five Star Real Estate-Holland
Agent Name: Susan Mae Brandsen
Agency Phone: 616-335-6050

Shown By
Agent Name: Belinda Mercado
Agent Phone: (231) 645-2600
Agency Title: Key Realty
 | The property comes from the Member MLS's of the Michigan Regional Information Center, LLC (MichRIC). Copyright 2026 Michigan Regional Information Center, LLC (MichRIC). All rights reserved. Information deemed reliable, but not guaranteed. Data Last Updated 09/10/2026. |
Estimate Your Payment
Estimated Payment
$ 1,505.70 per month $1,230.62 Principal & Interest $210.92 Property Tax $64.17 Homeowner's Insurance
3122 W Crystal Waters Drive, Unit 8 | MLS# 26047204
This condo located at 3122 W Crystal Waters Drive, Unit 8, Holland, MI 49424 is currently listed for sale with an asking price of $220,000. This property was built in 2001 and has 2 bedrooms and 2 full baths with 1176 sq. ft. W Crystal Waters Drive, Unit 8 is located within the West Ottawa school district. Search Holland real estate on www.askforbelinda.com today.