
BEDS3
BATHS1
SQUARE FEET1,440
MLS#1952102
STATUSNew
PROPERTY TYPEResidential - Single Family
SUBDIVISIONMI
SCHOOLCharlevoix Public Schools
Property Description
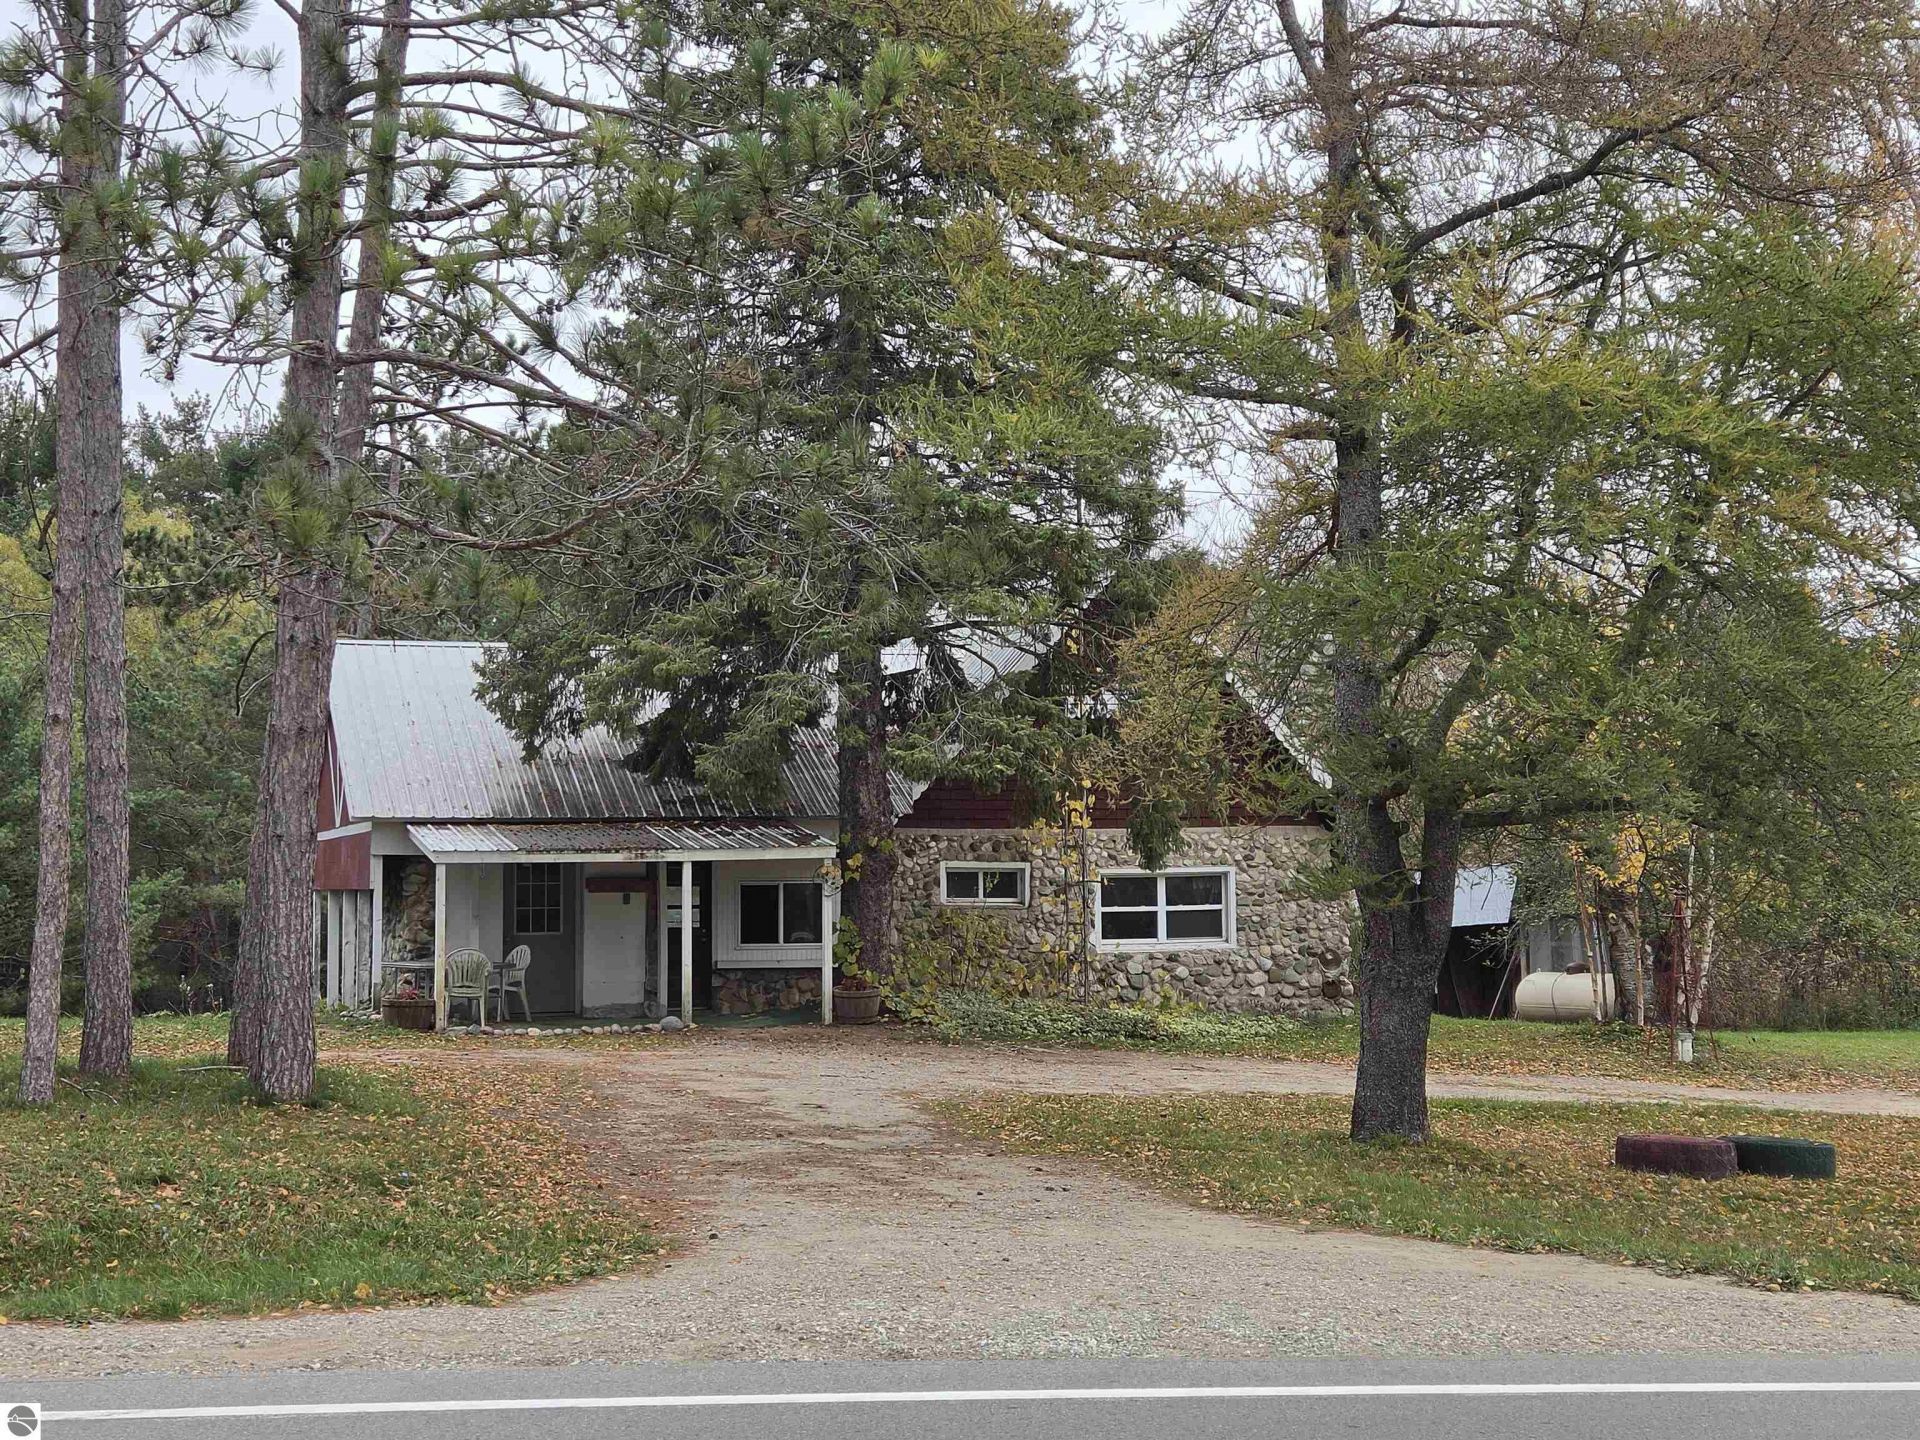
Discover the charm of this original stone house nestled in a picturesque country setting, just 4 miles from Charlevoix. With 3 cozy bedrooms, 1 bath, and over 6 acres of land adorned with mature trees and delightful apple trees, this property is a dream canvas for your vision. Two outbuildings provide extra space for creativity and storage. Whether youâ??re a fixer-upper enthusiast or looking to craft your perfect retreat, this location offers endless possibilities. You need to make this unique piece of Michigan yours!
Property Features
Property Type: Residential - Single Family
Basement: Michigan Basement, Block, Stone
Home Style: 2 Story, 2 Story
Lot Size: 6.30 Acres
Roof Type: Metal
Year Built: 1940
Feature Descriptions
Above Ground Finished SQFT: 1440
Appliance(s)/Equipment: Refrigerator, Oven/Range, Water Softener Owned, Washer, Dryer, On Demand Water Heater
Construction: Block, Other, Frame
Heating/Cooling: Forced Air
Heating/Cooling Source: Propane, Electric
Interior: Built-In Bookcase, Walk-In Closet(s), Breakfast Nook, Mud Room, Drywall
Lot: Metes and Bounds
Lot Dimensions: 207x1284x218x1294
Outbuilding(s): Yes
Road: Blacktop
Sewer: Private Septic
Water: Private Well
Waterfront Type: No
Room Sizes
Primary Bedroom: 8.5x11.8 Level - Main Floor
Bedroom 2: 8.5x11.8 Level - Upper Floor
Bedroom 3: 11x11.5 Level - Upper Floor
Kitchen: 9x13 Level - Main Floor
Living Room: 12.4x19.6 Level - Main Floor
Local Schools
School District: Charlevoix Public Schools
Listed By / Shown By
Listed By
Agency Name: REO-TCBellaire-233025
Agency Phone: 231-533-6114
Shown By
Agent Name: Belinda Mercado
Agent Phone: (231) 645-2600
Agency Title: Key Realty

Estimate Your Payment
Estimated Payment
$ 1,259.47 per month $1,197.06 Principal & Interest $0.00 Property Tax (data not provided by mls) $62.42 Homeowner's Insurance
3136 Marion Center Road | MLS# 1952102
This single family home located at 3136 Marion Center Road, Charlevoix, MI is currently listed for sale with an asking price of $214,000. This property was built in 1940 and has 3 bedrooms with 1440 sq. ft. Marion Center Road is located in the MI subdivision within the Charlevoix Public Schools school district. Search MI real estate on www.askforbelinda.com today.